Measure and inspect the garage
Check dimensions, slab moisture, structure, ceiling height and the existing roof.

A single living and sleeping space, a kitchen and a separate bathroom fit within this one-car garage reference. Start by measuring the garage and checking its condition.

Standard Plan 4 · one-car garage. Explore the room arrangement, then review the practical points alongside it.
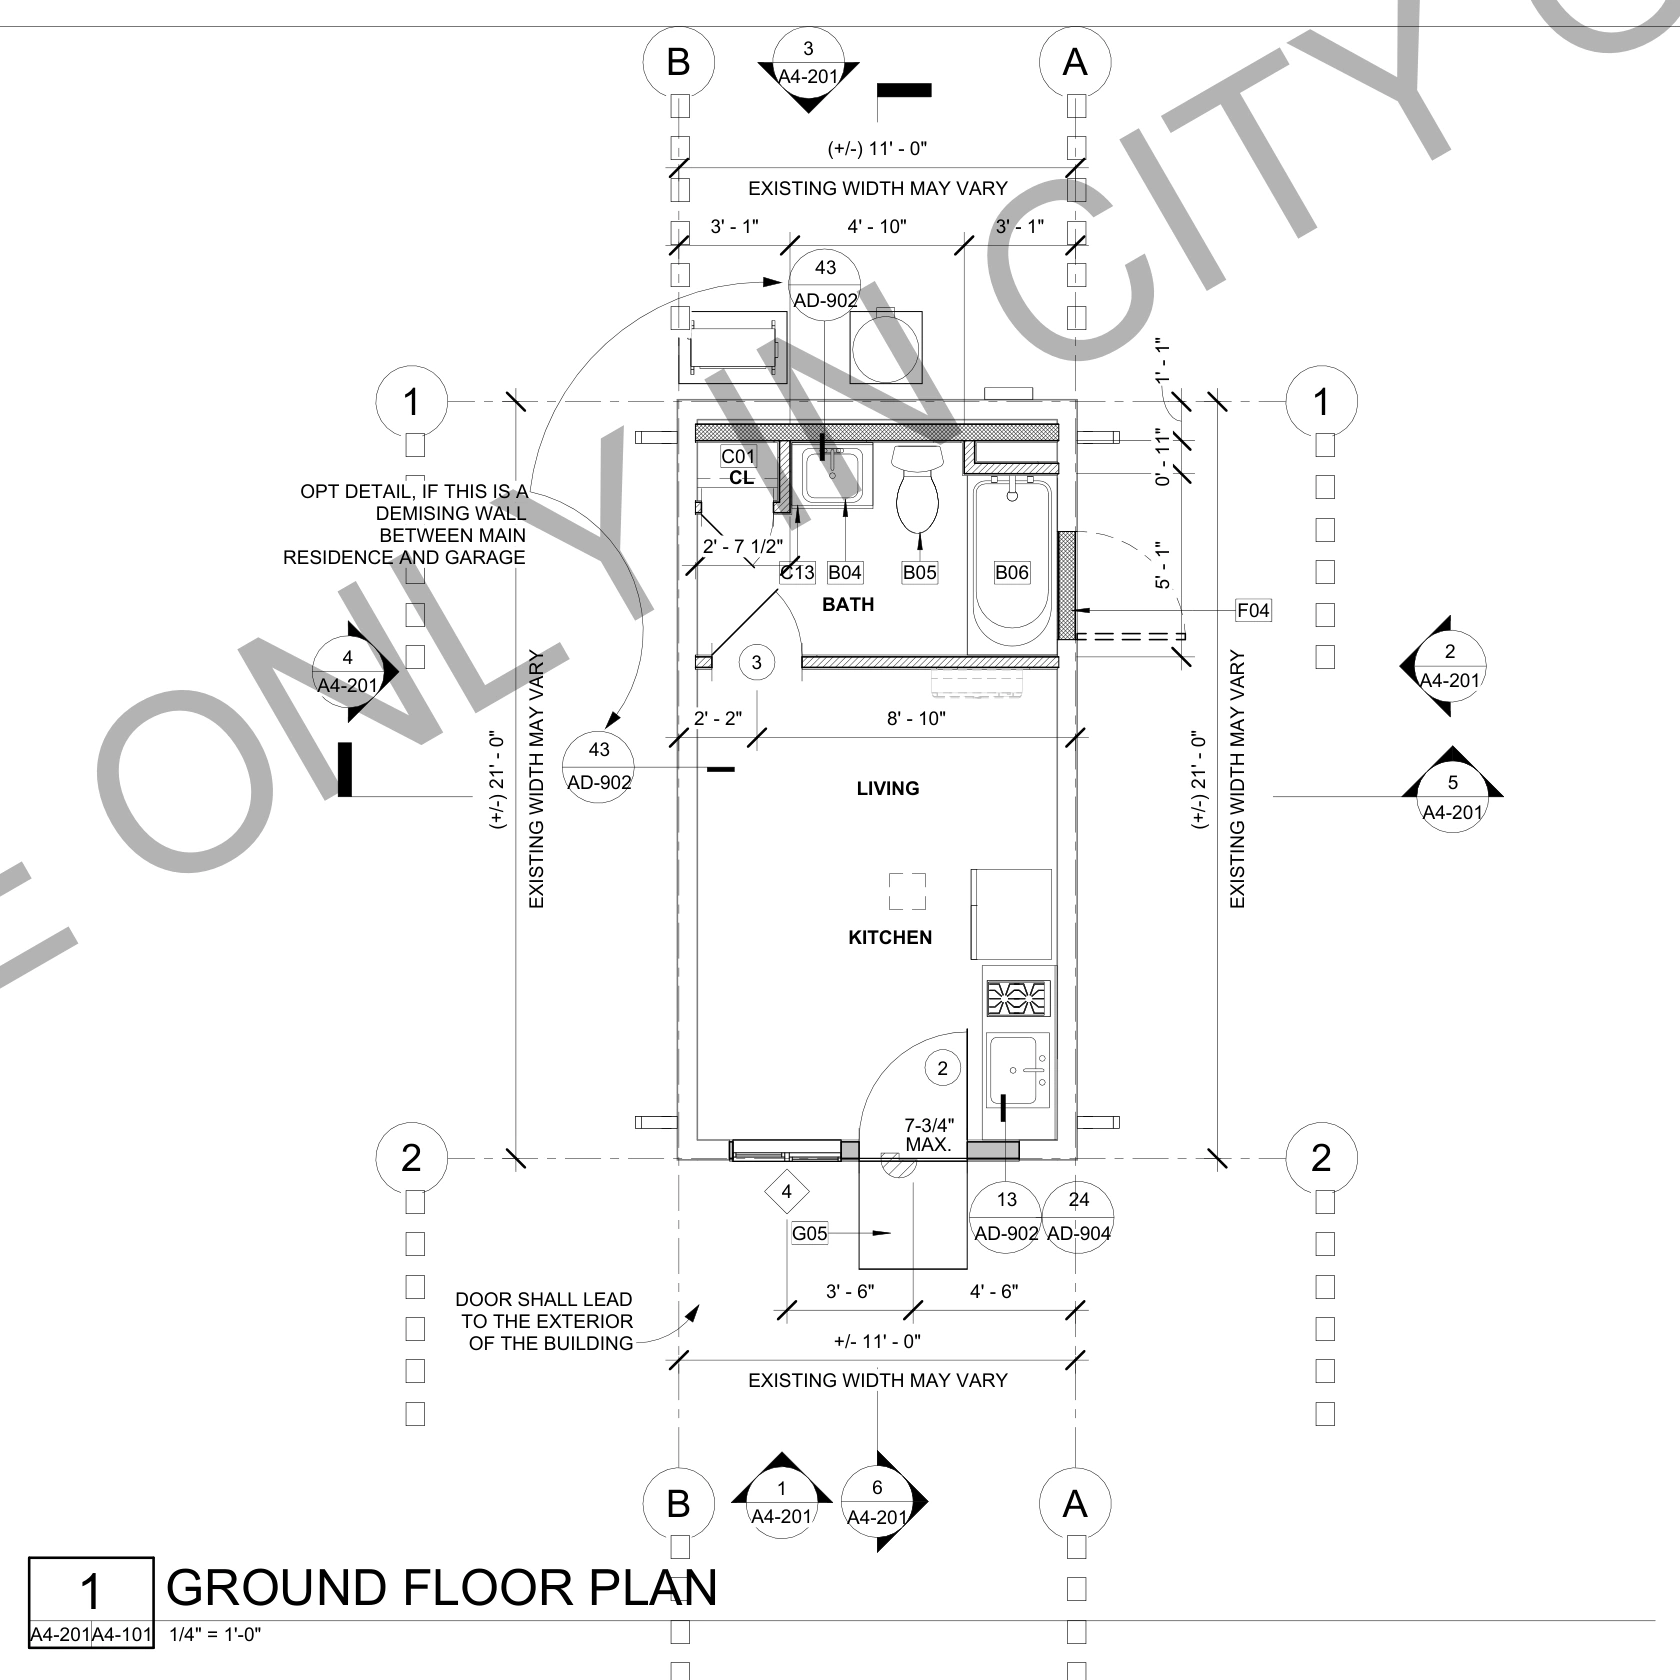
Sheet A4-101 · floor-plan excerpt; original watermark retained
Source: City of Newport Beach · RRM Design Group.
231 sq ft reference footprint (11 × 21 ft). The drawing notes that existing garage dimensions may vary; this is not a guaranteed finished living area. The preview is for comparing layouts; use the complete project-specific approved documents for construction.
A Newport Beach pre-reviewed standard plan, for use only within the City of Newport Beach. A site-specific permit and supplemental documents are still required.
Public-domain city plan by RRM Design Group, architect Randy Russom. City use agreement and restrictions apply; alterations require the applicable municipal approval process.
Source checked October 30, 2026. Confirm current requirements before submission.
Check dimensions, slab moisture, structure, ceiling height and the existing roof.
Confirm the connection to the main house, required separation and the proposed doors and windows.
Identify the site plan, energy documentation, utility work and other items required by Newport Beach.
Share the address, photos and goals. We compare the reference with the actual lot or existing structure.
Check source-plan use terms. Select an eligible city template or commission a separate property-specific design.
Arrange the required design professionals, engineering, utility and energy documents, then coordinate permit review.
Follow the approved scope, coordinate inspections before work is covered, complete finishes and arrange final closeout.
Tell us your city, preferred layout and budget. The initial discussion and project estimate are free; design, engineering, surveys and permit fees are scoped separately.