Driveway replacement
Plan removal, base preparation, thickness, reinforcement, joints and drainage for the agreed use.
Explore this service ↗
Driveways, walkways, patios and related concrete improvements, planned around access, surface use, drainage and connections to the home.
Request a free estimate
Review the layout, vehicle use, existing surface and transition to the street.
Connect outdoor rooms and paths with useful circulation and a consistent finish.
Coordinate base preparation, grades, drainage, joints and the specified finish.
Compare visual directions for your home. Open a picture for a closer look, then tell us which details you would like to explore.
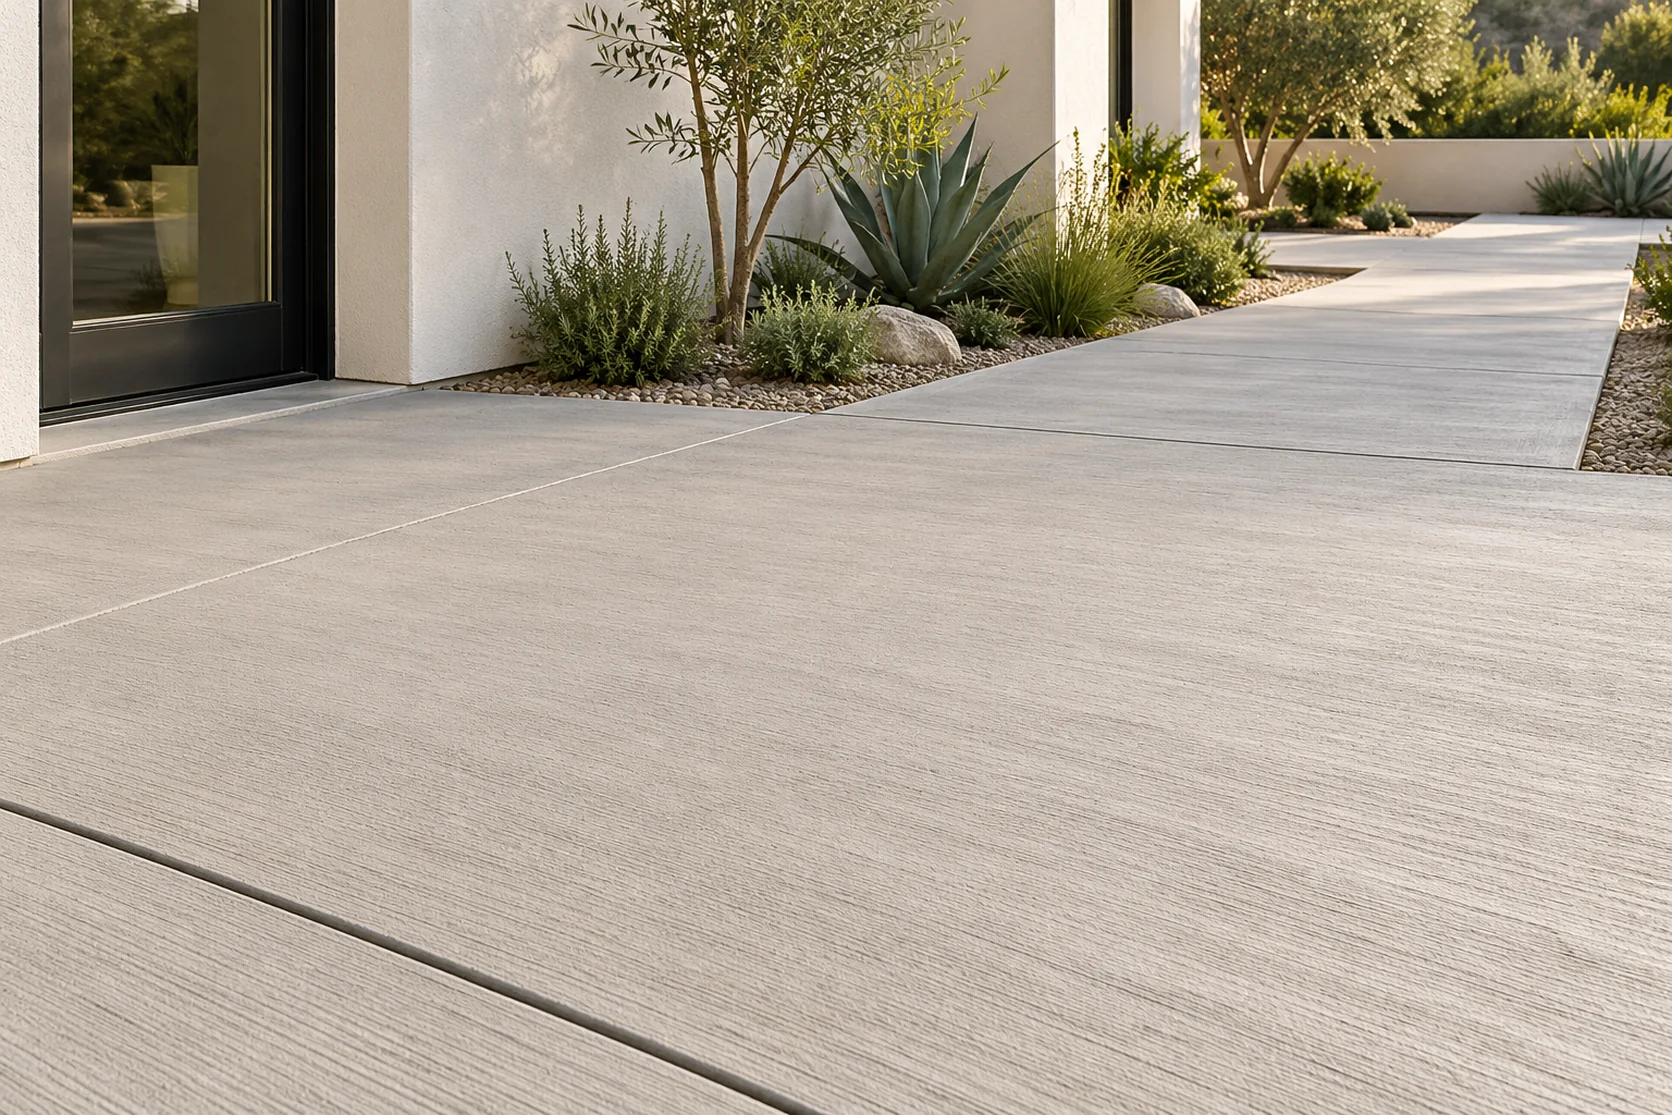
A close view of a broom-textured surface and joint layout. Discuss the finish, drainage, transitions and site-specific placement.
Discuss this direction ↗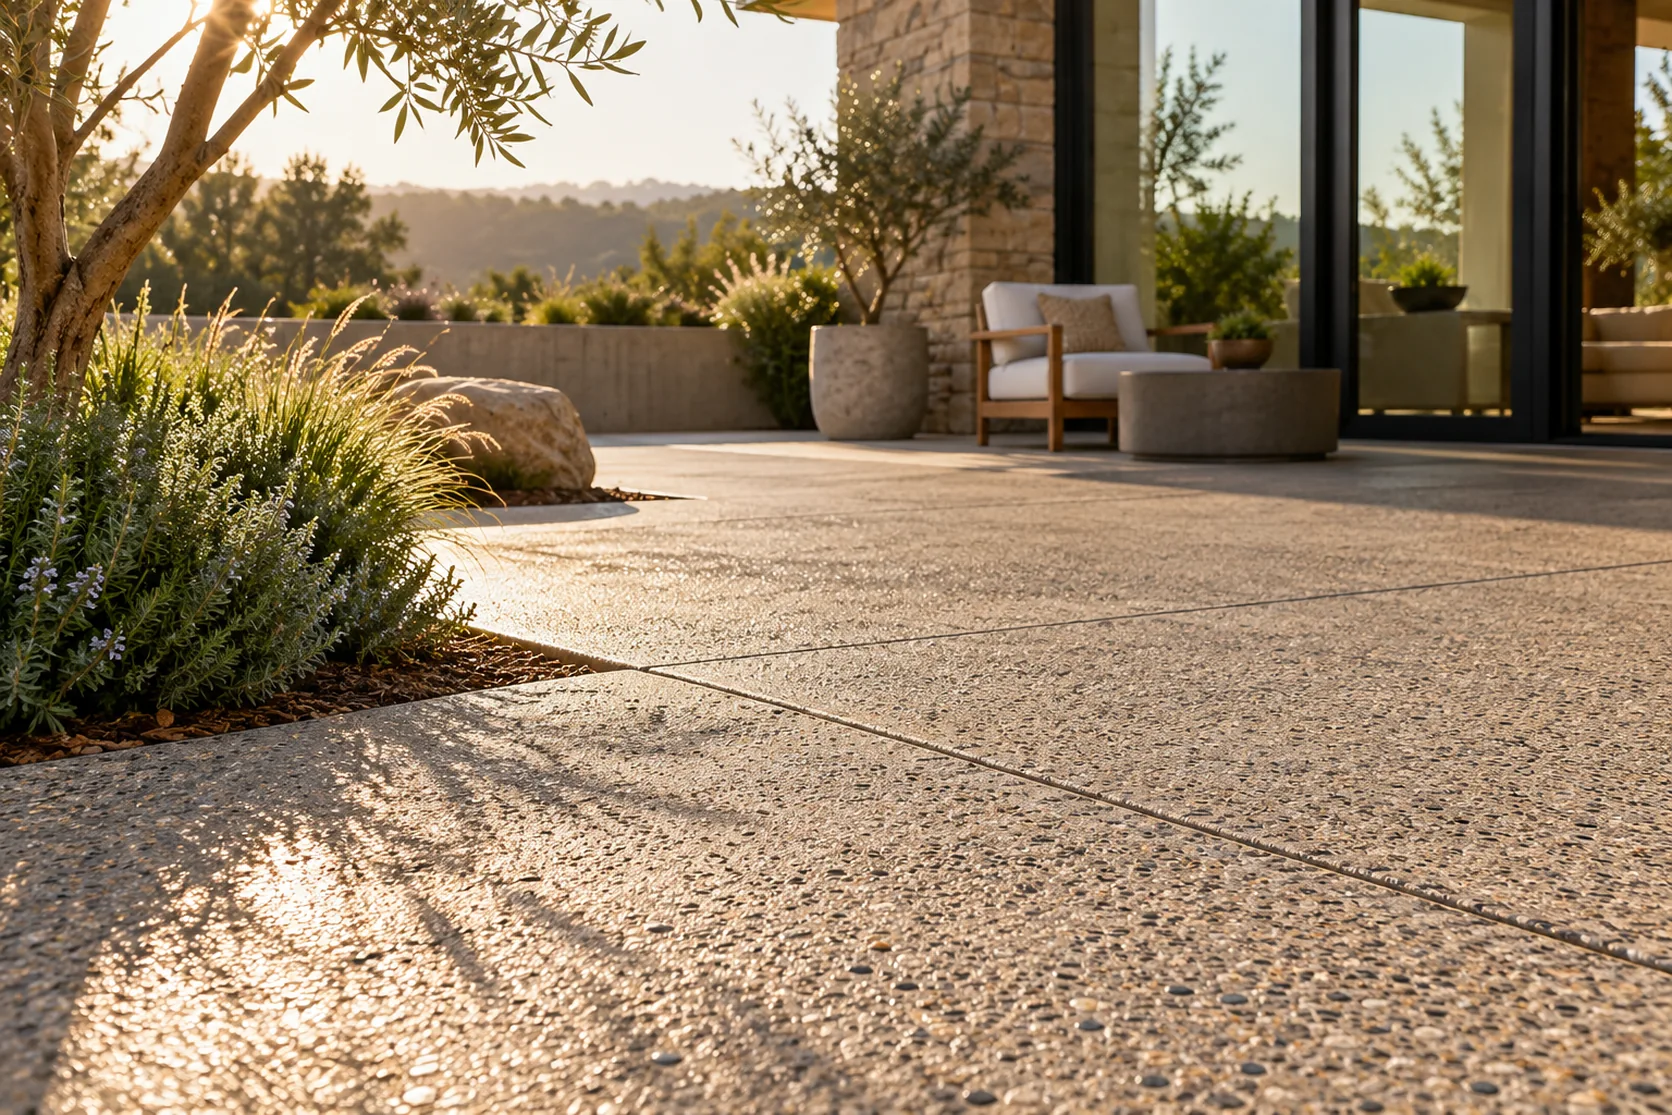
Compare a more visible aggregate texture with the surrounding hardscape.
Discuss this direction ↗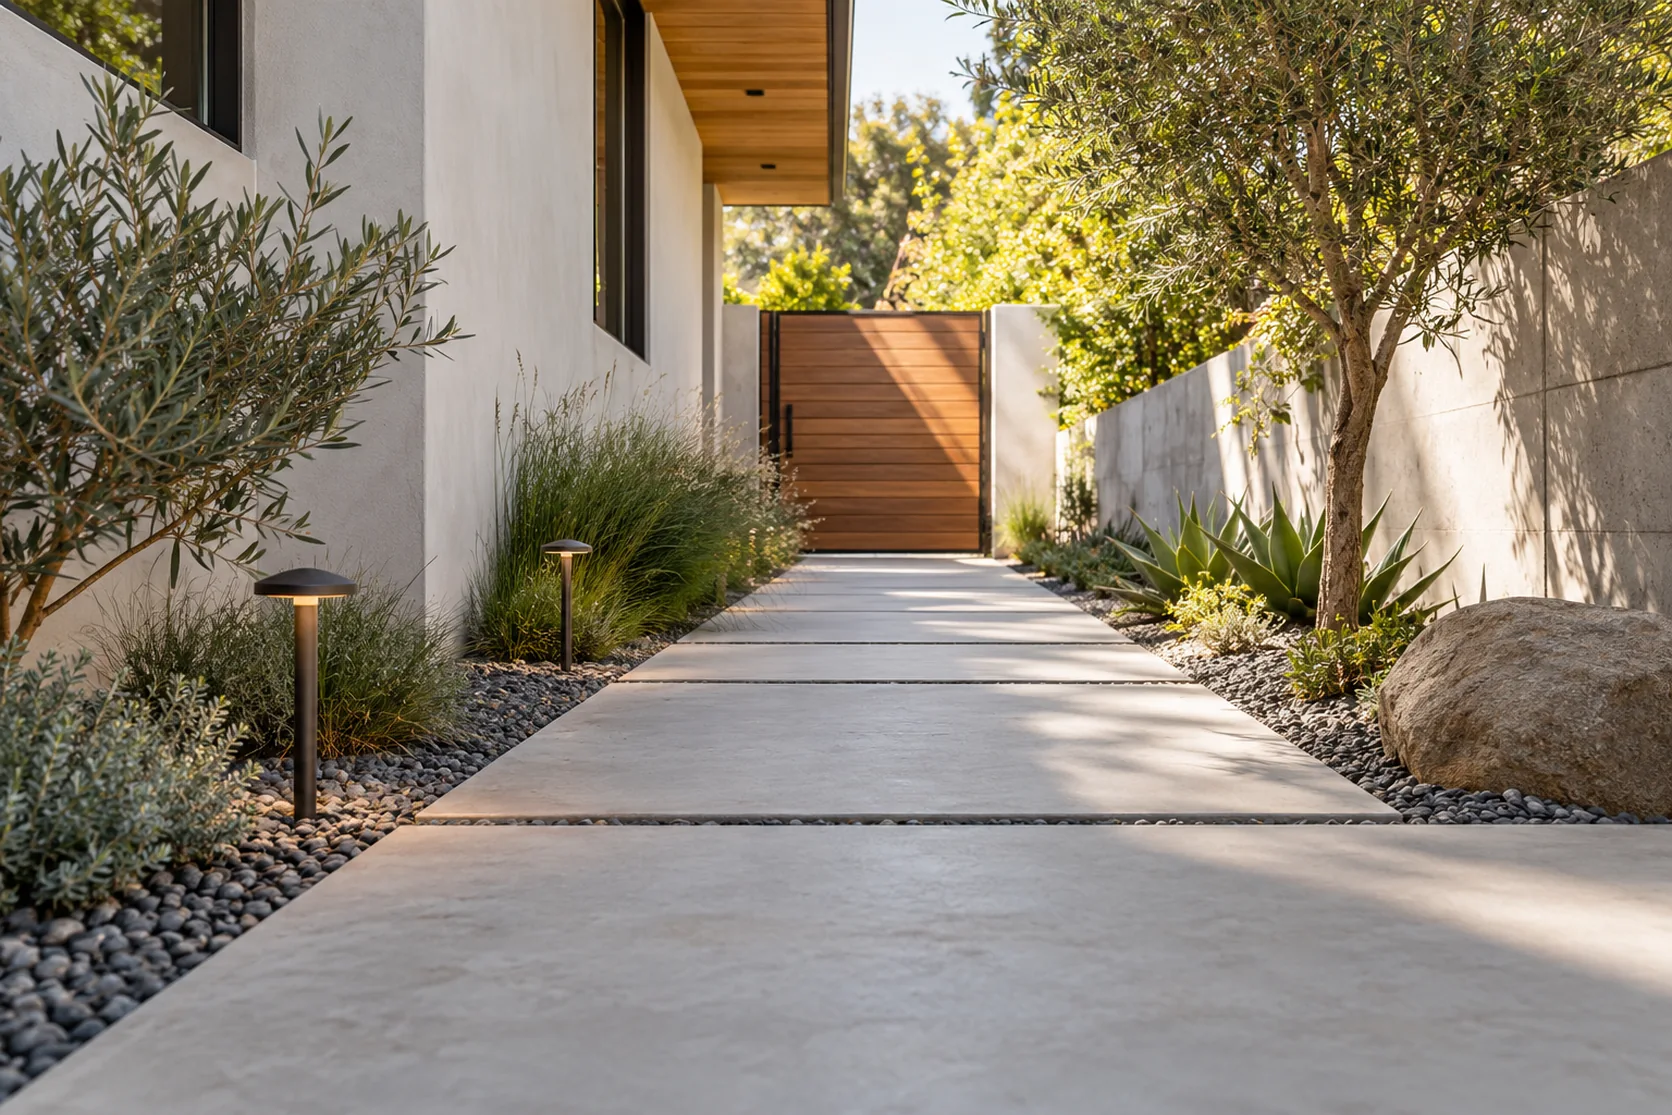
Plan the panel layout, transitions and drainage alongside the surface finish.
Discuss this direction ↗Choose one improvement or combine related work. Your proposal defines trades, permits, installation and finish restoration.
Plan removal, base preparation, thickness, reinforcement, joints and drainage for the agreed use.
Explore this service ↗Coordinate usable outdoor space, surface finish, transitions and accessible routes.
Ask about this work ↗Review cracking, settlement or surface deterioration before choosing a repair or replacement.
Ask about this work ↗Coordinate slopes, drains, edges and connections to the home and adjacent surfaces.
Ask about this work ↗Applicable code requirements depend on the property, permit date and scope. Specialty work is assigned to appropriately licensed professionals where required.
We review the work your project needs, align responsibilities and define the inclusions in a written proposal.
Planning, permits & inspection coordination ↗Access, demolition, disposal, grade and drainage influence the work.
Surface treatment, edges and layout details affect the specification.
Street, garage and landscape transitions need early coordination.
Free initial project estimates. Design, engineering, testing and agency fees are separately scoped when required.
Yes. Tell us the location and approximate area, and share photos for an initial discussion and free estimate.
That requires a review of the property, utilities, drainage and local requirements, particularly where work reaches the public right-of-way.
Tell us about your project, city and timing.
Free initial discussion & project estimate. Design, engineering and permit fees are separately scoped when needed.