Room & living-space additions
Coordinate the layout, foundation, framing and connection to the existing home.
Ask about this work ↗
Add the space you need while making the new work feel connected to the existing home. Plan the structure, roofline, finishes and building systems as one project.
Request a free estimate
Explore a larger living area, bedroom suite or a different connection between rooms.
Coordinate foundations, framing, roof connections, windows and finish transitions.
Discuss access, occupied areas, temporary protection and the construction sequence.
Compare visual directions for your home. Open a picture for a closer look, then tell us which details you would like to explore.
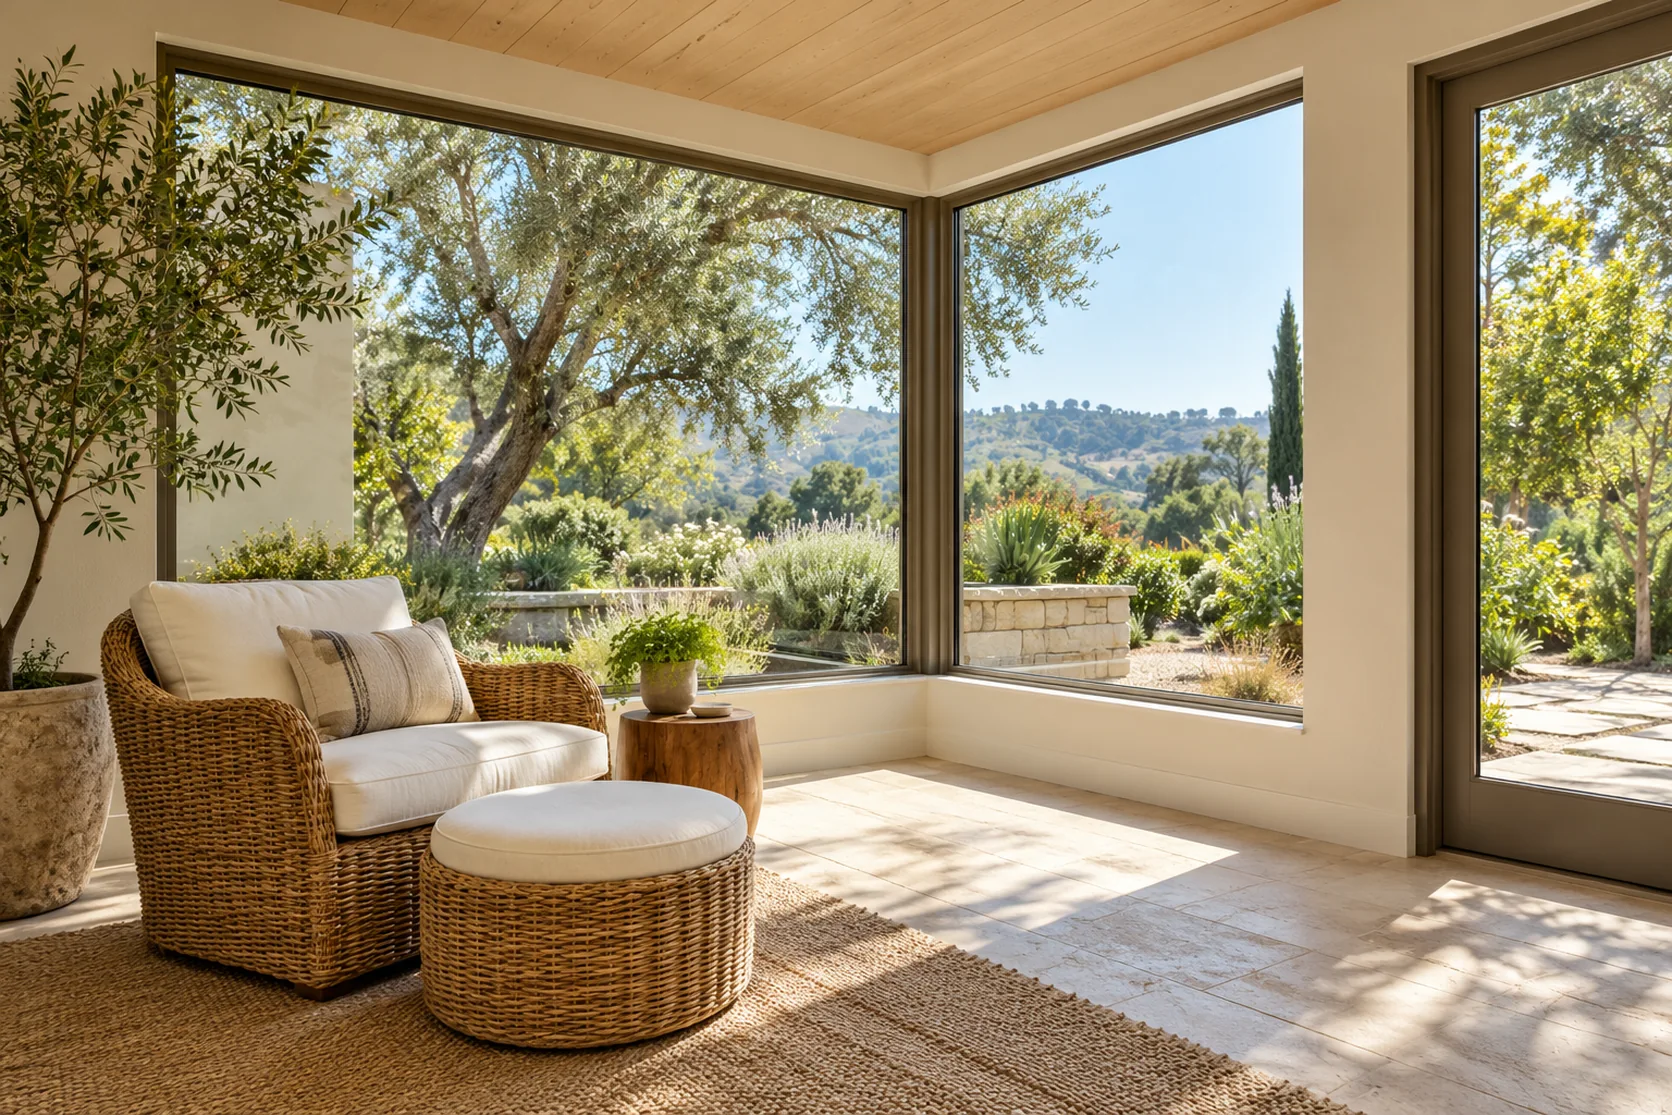
Explore a sun-filled room with a direct connection to the garden.
Discuss this direction ↗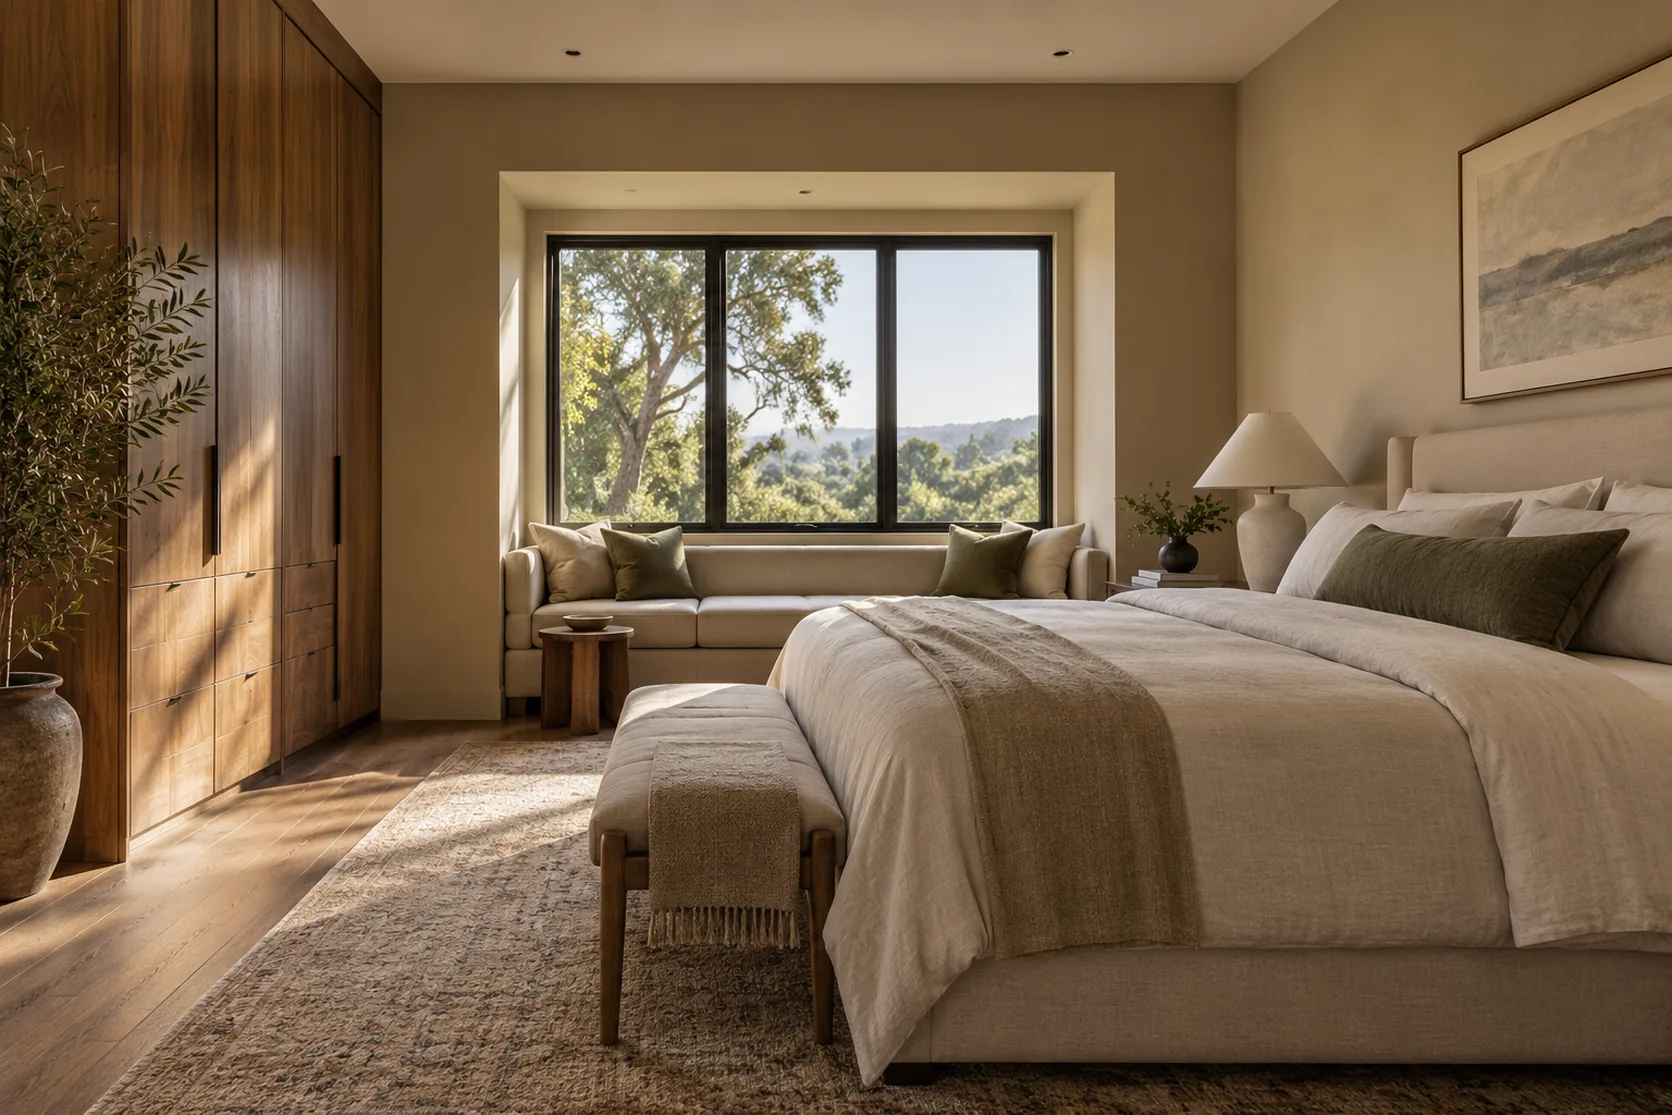
Coordinate the bedroom extension with storage, circulation and the adjacent bathroom.
Discuss this direction ↗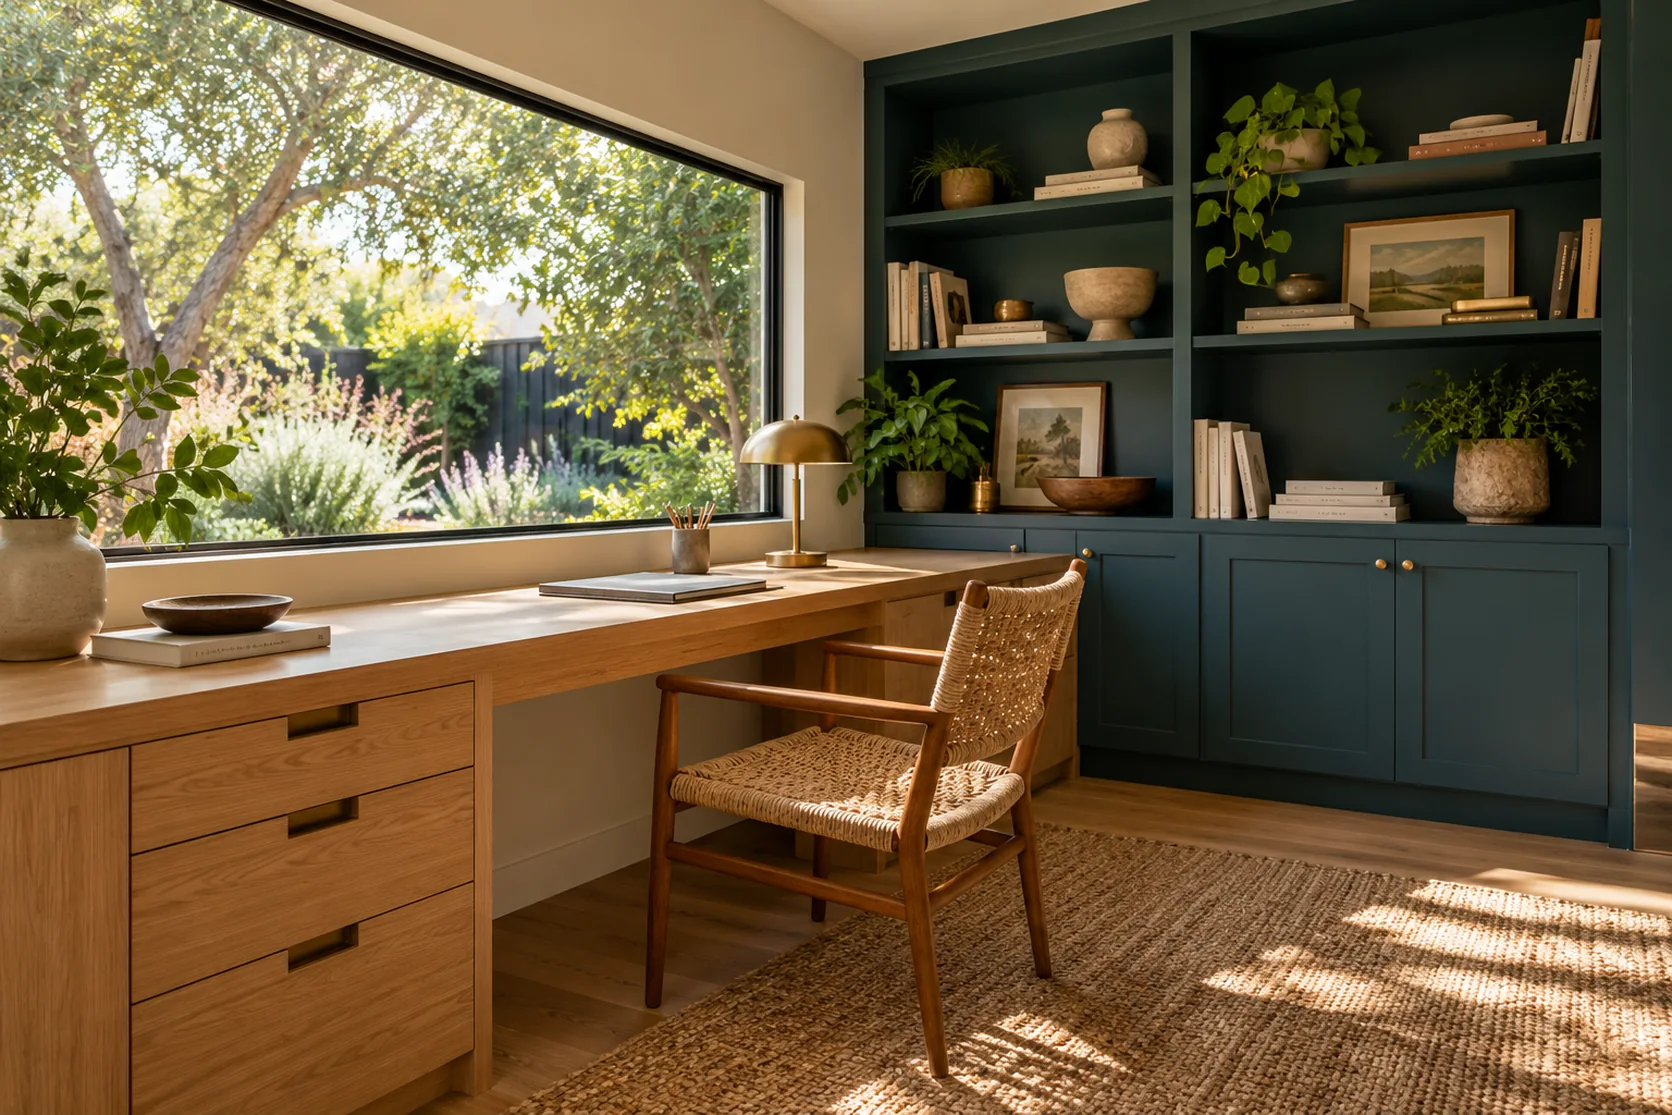
Create a quieter work area with daylight, storage and a considered room layout.
Discuss this direction ↗Choose one improvement or combine related work. Your proposal defines trades, permits, installation and finish restoration.
Coordinate the layout, foundation, framing and connection to the existing home.
Ask about this work ↗Review space planning, utility changes and the finishes that connect old and new areas.
Ask about this work ↗Plan structural transitions, roofing, windows and exterior materials together.
Ask about this work ↗Define access, separation, temporary interruptions and the sequence of connecting work.
Ask about this work ↗Applicable code requirements depend on the property, permit date and scope. Specialty work is assigned to appropriately licensed professionals where required.
We review the work your project needs, align responsibilities and define the inclusions in a written proposal.
Planning, permits & inspection coordination ↗The existing structure and the new addition must work together.
Equipment access and household routines affect staging and phasing.
Windows, doors, roof materials and finish continuity need early decisions.
Free initial project estimates. Design, engineering, testing and agency fees are separately scoped when required.
We review the proposed scope and essential utilities before agreeing an occupancy plan. Some phases may require temporary relocation.
Potentially. The phases must leave a weather-protected, practical site and account for inspections and future connections.
Tell us about your project, city and timing.
Free initial discussion & project estimate. Design, engineering and permit fees are separately scoped when needed.