Patios, decks & gathering spaces
Plan layout, materials, drainage and the connection to doors and indoor rooms.
Ask about this work ↗
Connect patios, decks, outdoor gathering areas and pool concepts with the rest of your property. QPS coordinates the construction scope and appropriate design and specialty professionals.
Request a free estimate
Explore patios, decks, shade structures and circulation between the home and garden.
Review a pool concept alongside site access, engineering, drainage, equipment and safety requirements with qualified pool specialists.
Coordinate hardscape, utility routes, building connections and the construction sequence.
Compare visual directions for your home. Open a picture for a closer look, then tell us which details you would like to explore.
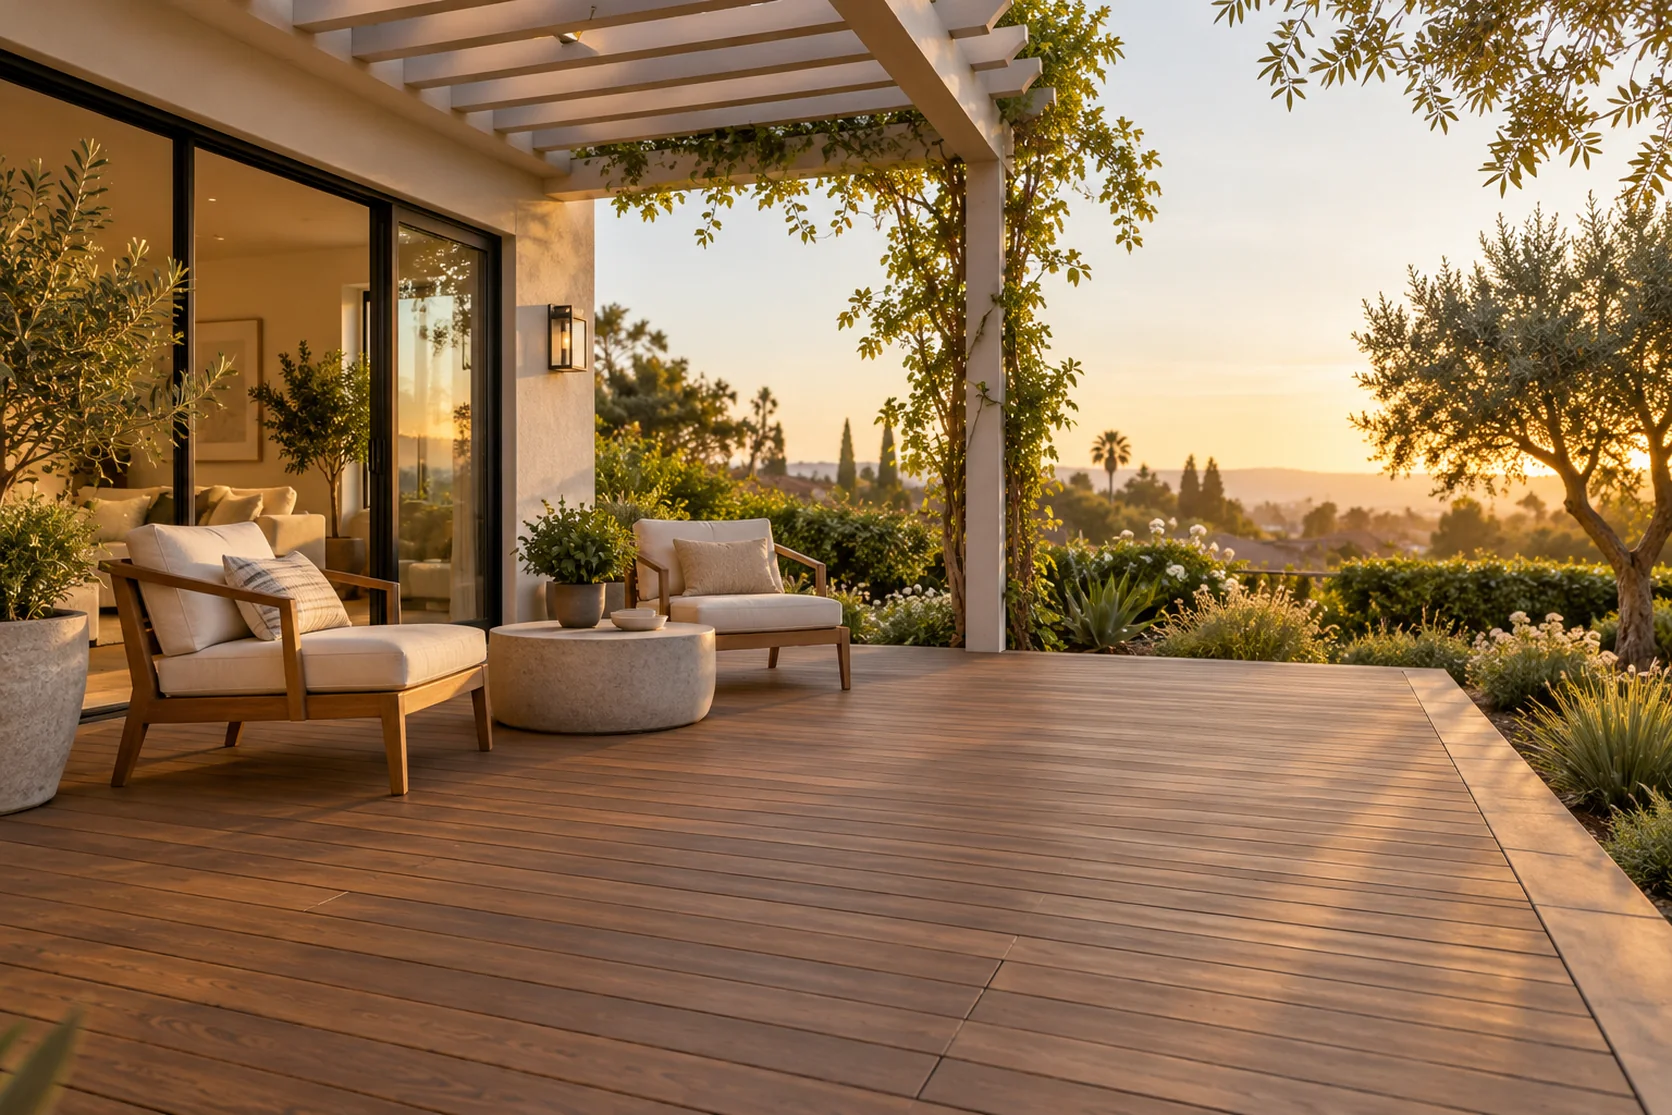
A wood-tone deck connects the home to an outdoor seating area. Compare actual wood and composite samples, board profiles and maintenance needs.
Discuss this direction ↗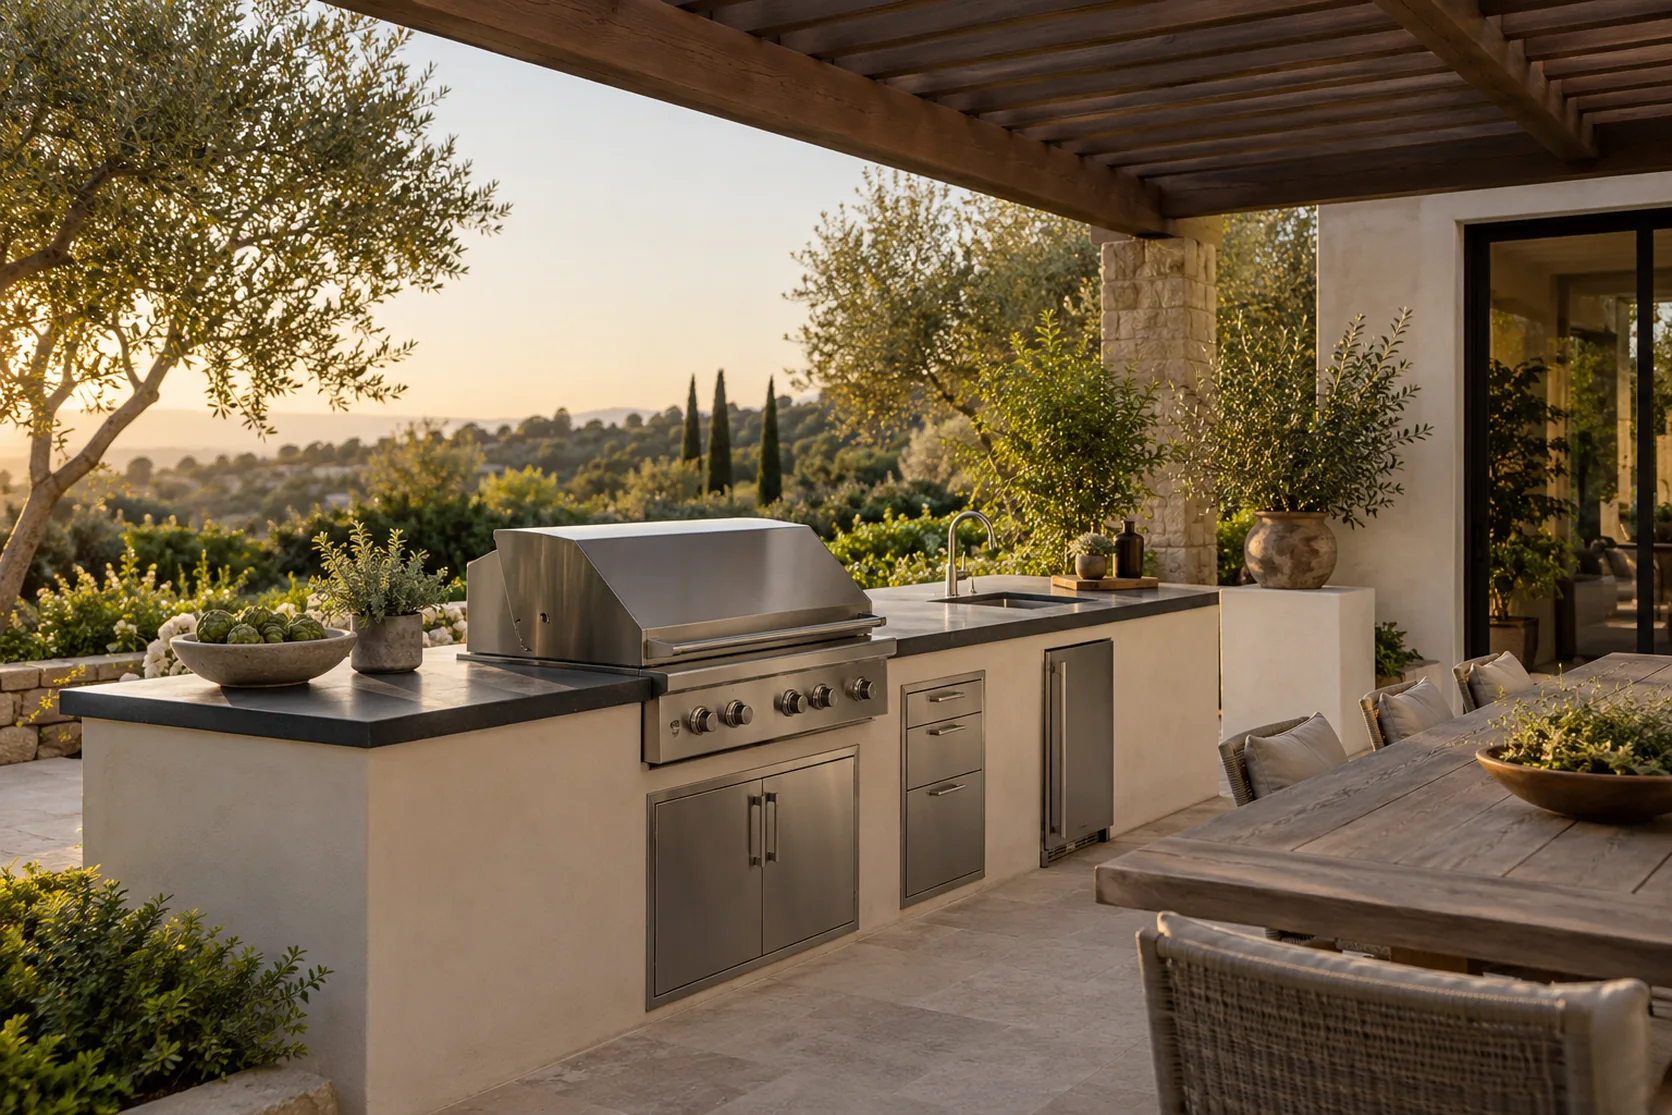
Coordinate cabinetry, work surfaces, utilities and gathering space outdoors.
Discuss this direction ↗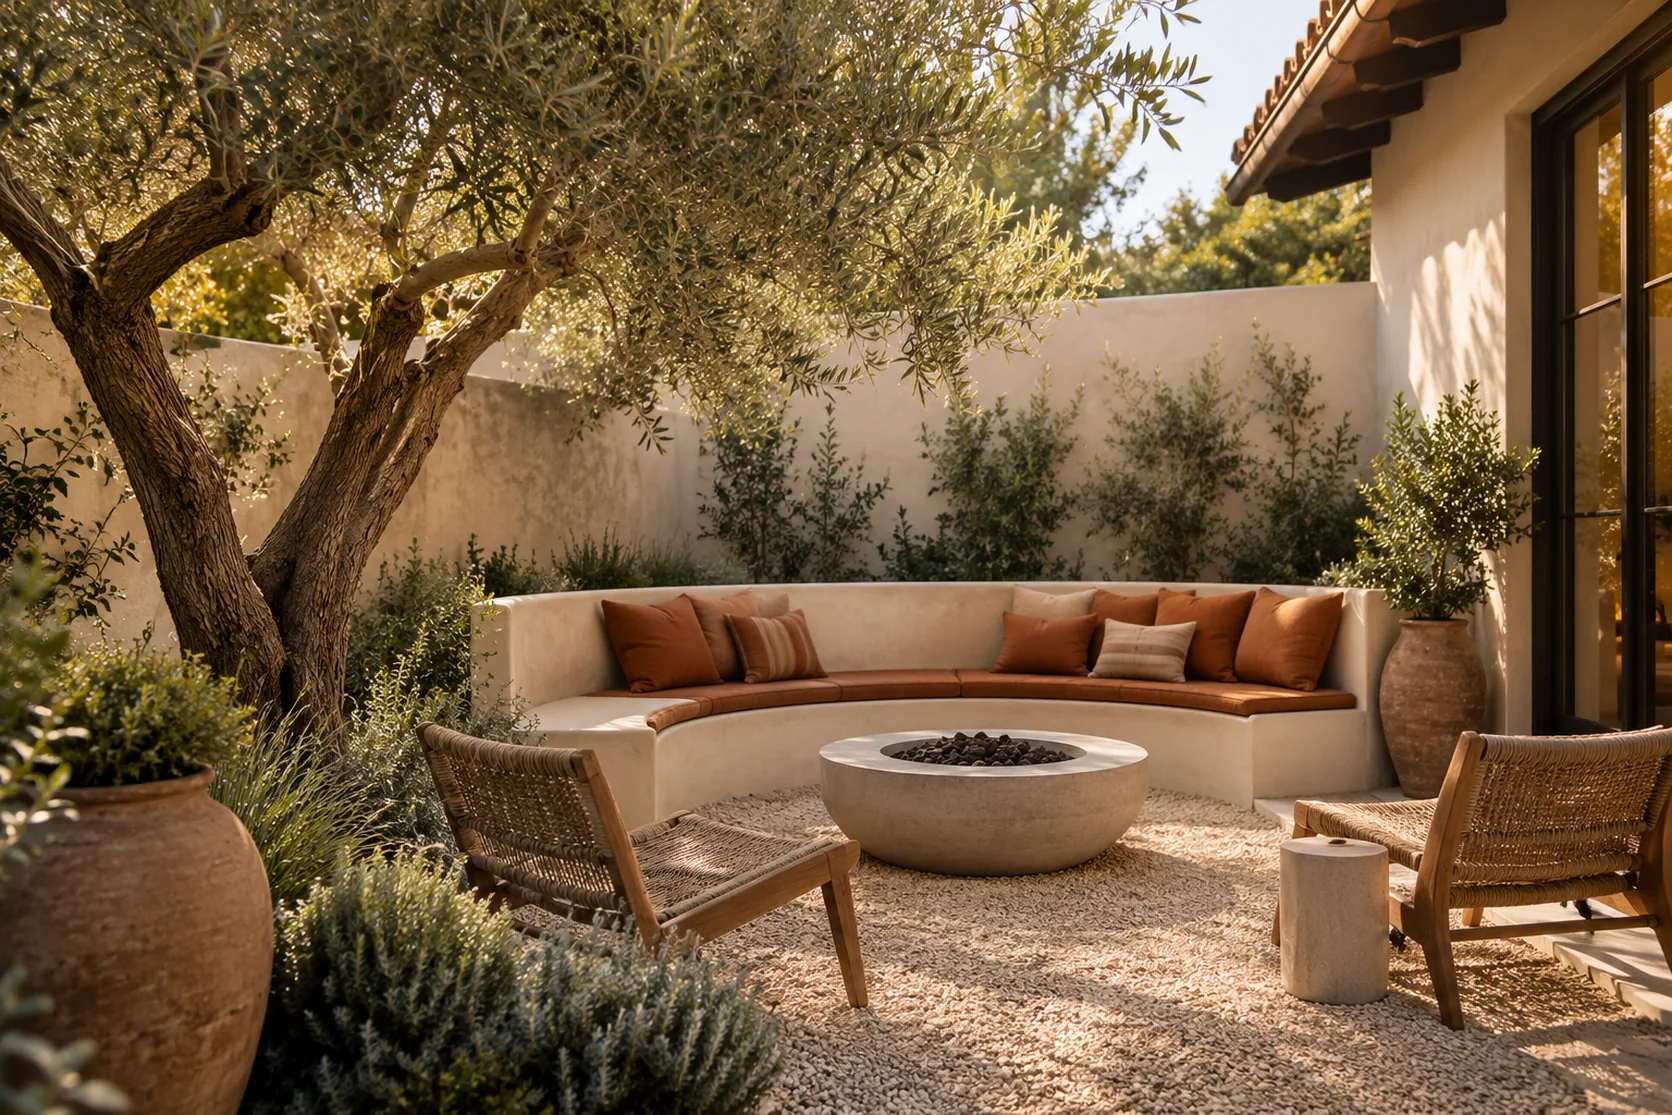
Explore a compact seating area with planting, shade and a practical ground surface.
Discuss this direction ↗Choose one improvement or combine related work. Your proposal defines trades, permits, installation and finish restoration.
Plan layout, materials, drainage and the connection to doors and indoor rooms.
Ask about this work ↗Coordinate foundations, structural details and applicable permits.
Ask about this work ↗Align appliance choices with electrical, plumbing, gas and ventilation requirements.
Ask about this work ↗Coordinate the design, licensed pool specialists, structural input, utilities and required approvals.
Ask about this work ↗Applicable code requirements depend on the property, permit date and scope. Specialty work is assigned to appropriately licensed professionals where required.
We review the work your project needs, align responsibilities and define the inclusions in a written proposal.
Planning, permits & inspection coordination ↗Space, slope, access and existing utilities influence feasibility.
Pools, decks and covers have different design and approval needs.
Excavation and heavy access should be planned before final finishes.
Free initial project estimates. Design, engineering, testing and agency fees are separately scoped when required.
Yes, we can discuss coordinating it with the wider property scope. Pool design and construction require the appropriate qualified and licensed specialists; feasibility is established for the actual site.
Yes. Individual outdoor improvement requests are welcome, with the scope and delivery arrangement confirmed before work begins.
Tell us about your project, city and timing.
Free initial discussion & project estimate. Design, engineering and permit fees are separately scoped when needed.