ADU CONSTRUCTION · ORANGE COUNTY & LOS ANGELES

A complete home.
On your property.

Build a detached or attached ADU, or convert a suitable garage, with its own entrance, kitchen and bathroom.

Bring your drawings or develop a property-specific design. QPS coordinates engineering, permits, utilities and construction.

Discuss your ADU project Call (747) 273-7759Explore 6 ADU plans & layouts ↗
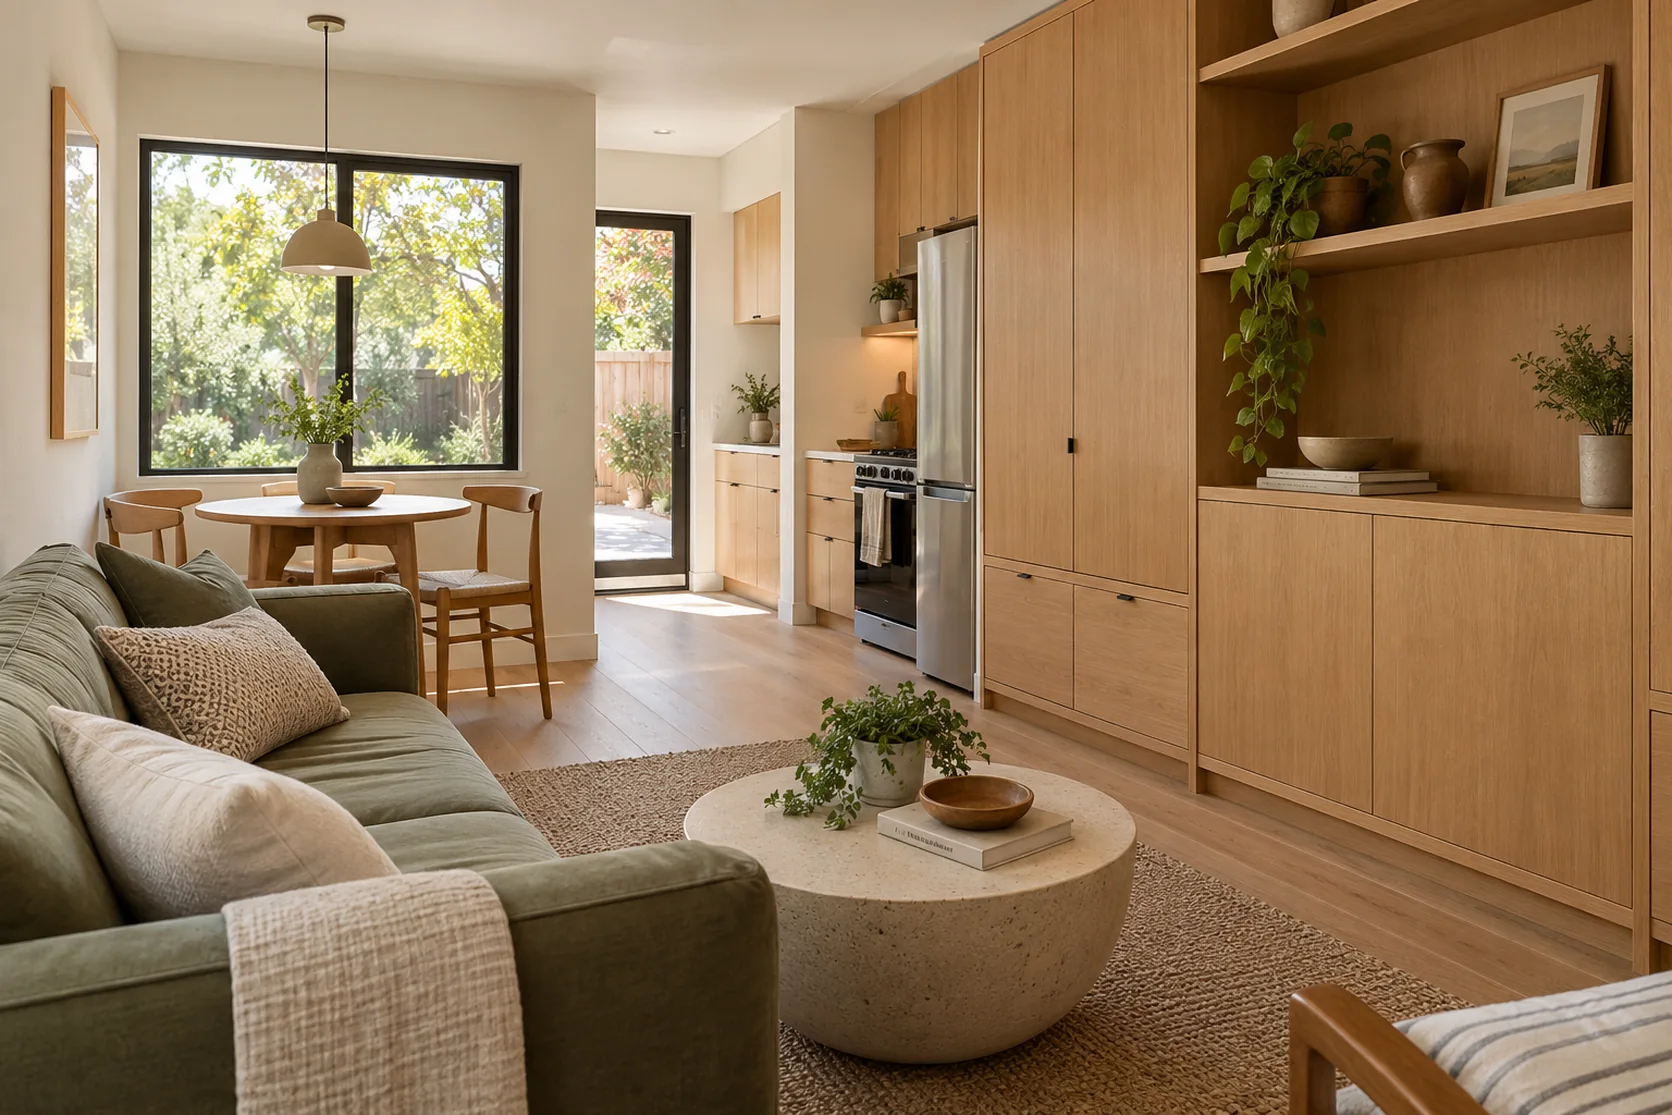
A detached backyard ADU with its own entrance — design direction
YOUR ADU, STEP BY STEP

From your backyard idea
to a complete living space.

Select a stage to see what we do, what needs a decision and what you receive before the next step.

Find out what fits your property. — illustrative construction process
STAGE 01 / 06

Find out what fits your property.

Start with the address, how you want to use the ADU and the space available on the lot.

  • Compare a detached unit, attached ADU or conversion of an existing garage.
  • Review access, setbacks, easements, drainage and other site constraints.
  • Locate existing water, sewer and electrical service; identify surveys or investigations needed.
YOUR CHECKPOINT

A proposed ADU direction, the site questions to resolve and an initial budget discussion.

Plan a complete place to live. — illustrative construction process
STAGE 02 / 06

Plan a complete place to live.

Bring your drawings, or let QPS coordinate a custom design with the appropriate architect and engineers.

  • Plan the entrance, living and sleeping areas, kitchen, bathroom, storage and laundry if included.
  • Coordinate structural details, utility routes, energy documents and finish selections.
  • Review existing or preapproved plans for the actual lot, foundation and local submission requirements.
YOUR CHECKPOINT

A coordinated plan package, selected layout and written construction scope to review.

Move the plans through review. — illustrative construction process
STAGE 03 / 06

Move the plans through review.

We coordinate the agreed applications and responses with the design team and the city or county.

  • Identify the permit authority and required planning, building and utility clearances.
  • Organize submissions, track plan-check comments and coordinate revisions.
  • Confirm issued permits, approved drawings and inspection requirements before applicable work starts.
YOUR CHECKPOINT

Issued permits and approved construction documents for the authorized work.

Create the structure and enclosure. — illustrative construction process
STAGE 04 / 06

Create the structure and enclosure.

A new backyard home and a garage conversion begin differently. The construction plan follows the option chosen for your property.

  • For a new ADU: coordinate site preparation, underground work, foundation and framing.
  • For a conversion: complete the specified slab, structure, opening and moisture-protection improvements.
  • Coordinate required inspections, roofing, windows, exterior doors and weather protection.
YOUR CHECKPOINT

The new or adapted structure, with required inspection stages completed before work is covered.

Make it function as a home. — illustrative construction process
STAGE 05 / 06

Make it function as a home.

Water, drainage, power and indoor comfort are coordinated with the kitchen, bathroom and room layout.

  • Complete the planned water/sewer connections, circuits, panel work, HVAC and ventilation.
  • Arrange rough electrical, plumbing and mechanical inspections, plus applicable insulation and waterproofing checks.
  • After required approvals, install drywall, cabinetry, tile, flooring, paint, fixtures and appliances included in the scope.
YOUR CHECKPOINT

Inspected systems at the required stages and an interior finished to the agreed selections.

Finish with the records and checks. — illustrative construction process
STAGE 06 / 06

Finish with the records and checks.

We coordinate final inspections and review the completed ADU with you before project closeout.

  • Arrange required final trade and building inspections; resolve correction items.
  • Check the agreed fixtures and equipment, review the punch list and explain operation and care.
  • Collect permit closeout and occupancy documentation where required, plus product and warranty information.
YOUR CHECKPOINT

The agreed closeout records, completed punch-list items and a final walkthrough.

The sequence varies for a new build and a conversion. Site conditions, approved plans and the responsible city or county determine the actual approvals and inspections.

CHOOSE A STARTING POINT

Three approaches.
Two layouts for each.

Explore published city plans and documented built-home layouts. Open a category to compare the room arrangements, source details and what each option needs on your property.

Detached ADU — exterior style direction
A separate backyard home

Detached ADU

Build a new dwelling separate from the main house, with its own entrance, kitchen, bathroom and living space.

WHAT WE REVIEW

Available space, privacy, construction access, foundation and utility routes.

Compare two detached layouts ↗
Garage conversion — exterior style direction
An existing garage, reworked

Garage conversion

Turn a suitable garage into independent living space. We review what can stay and what needs upgrading.

WHAT WE REVIEW

Slab and moisture conditions, structure, ceiling height, openings and utility connections.

Compare two garage layouts ↗
Attached ADU — exterior style direction
Connected to your main home

Attached ADU

Create independent living connected to the existing house, through a suitable addition or interior conversion, with a separate entrance and its own daily living facilities.

WHAT WE REVIEW

The connection to the house, structural changes, separation, access and shared site services.

Compare two attached layouts ↗
WORK IN PROGRESS

ADU work in progress.

New construction and garage conversion each have their own site work and building sequence.

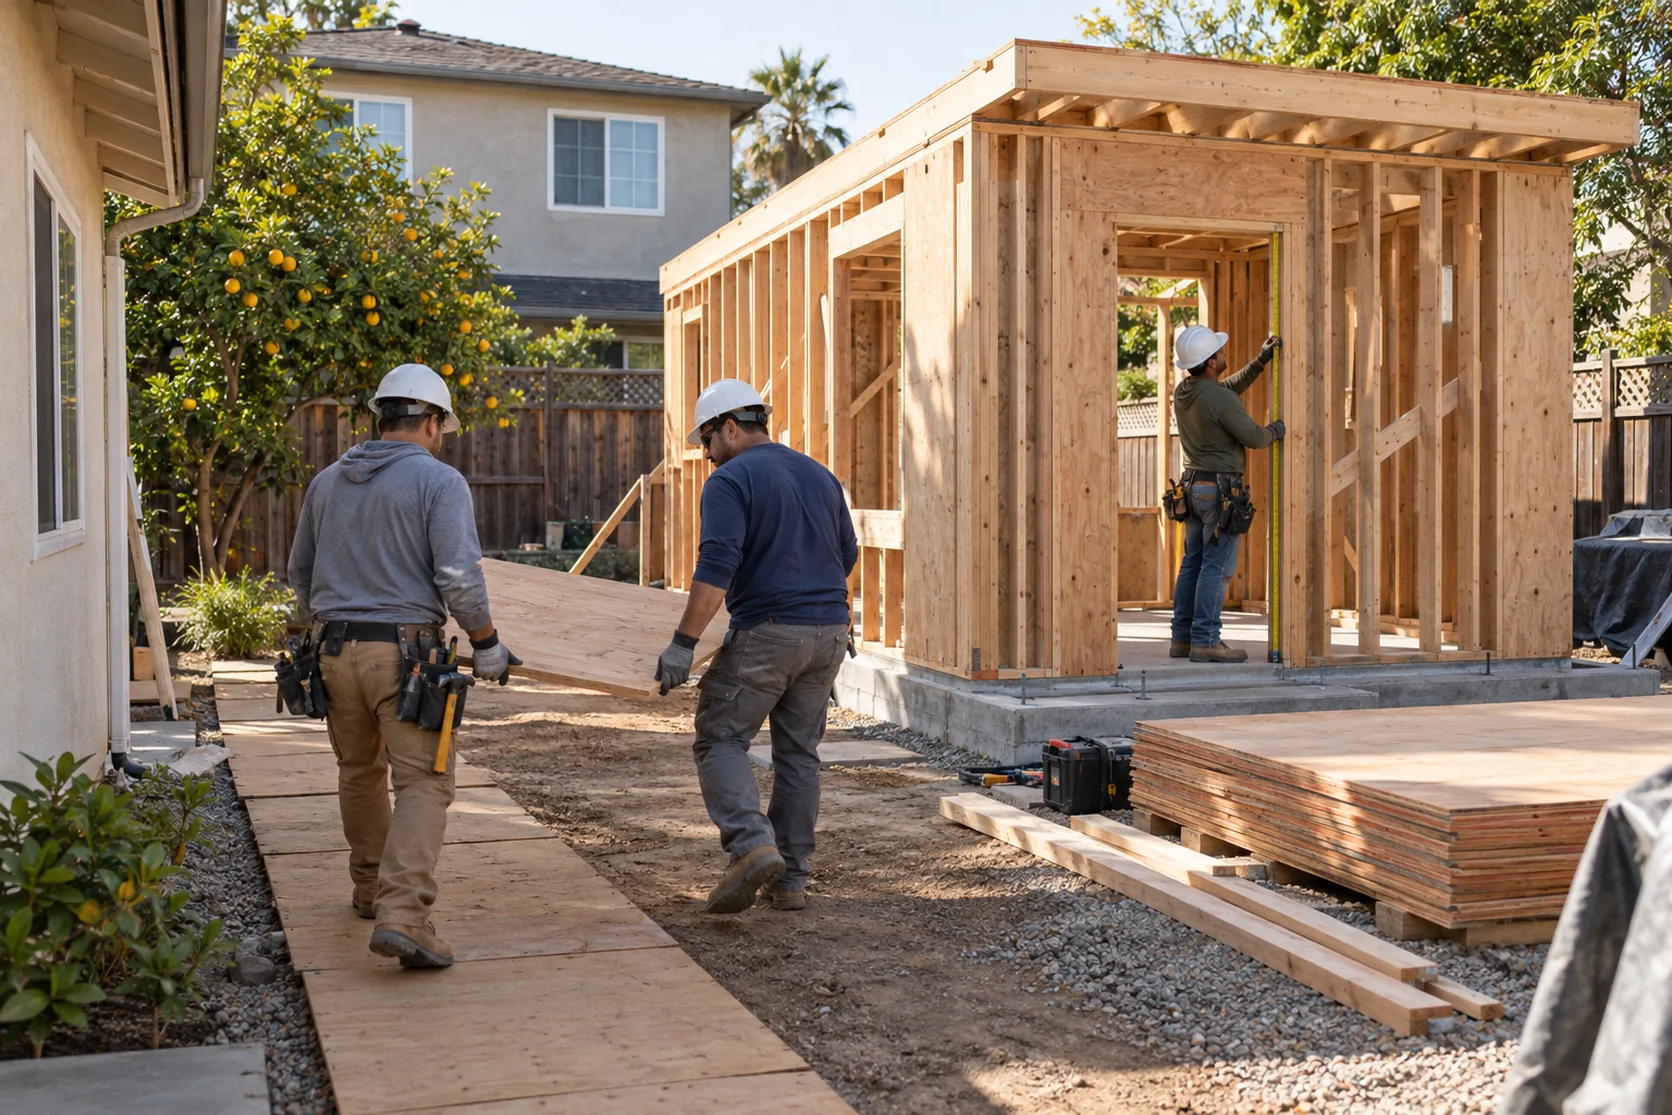
Crew carrying plywood beside a compact backyard ADU under construction — process illustration

A backyard ADU taking shape

Moving materials and building the structure within the available yard and access.

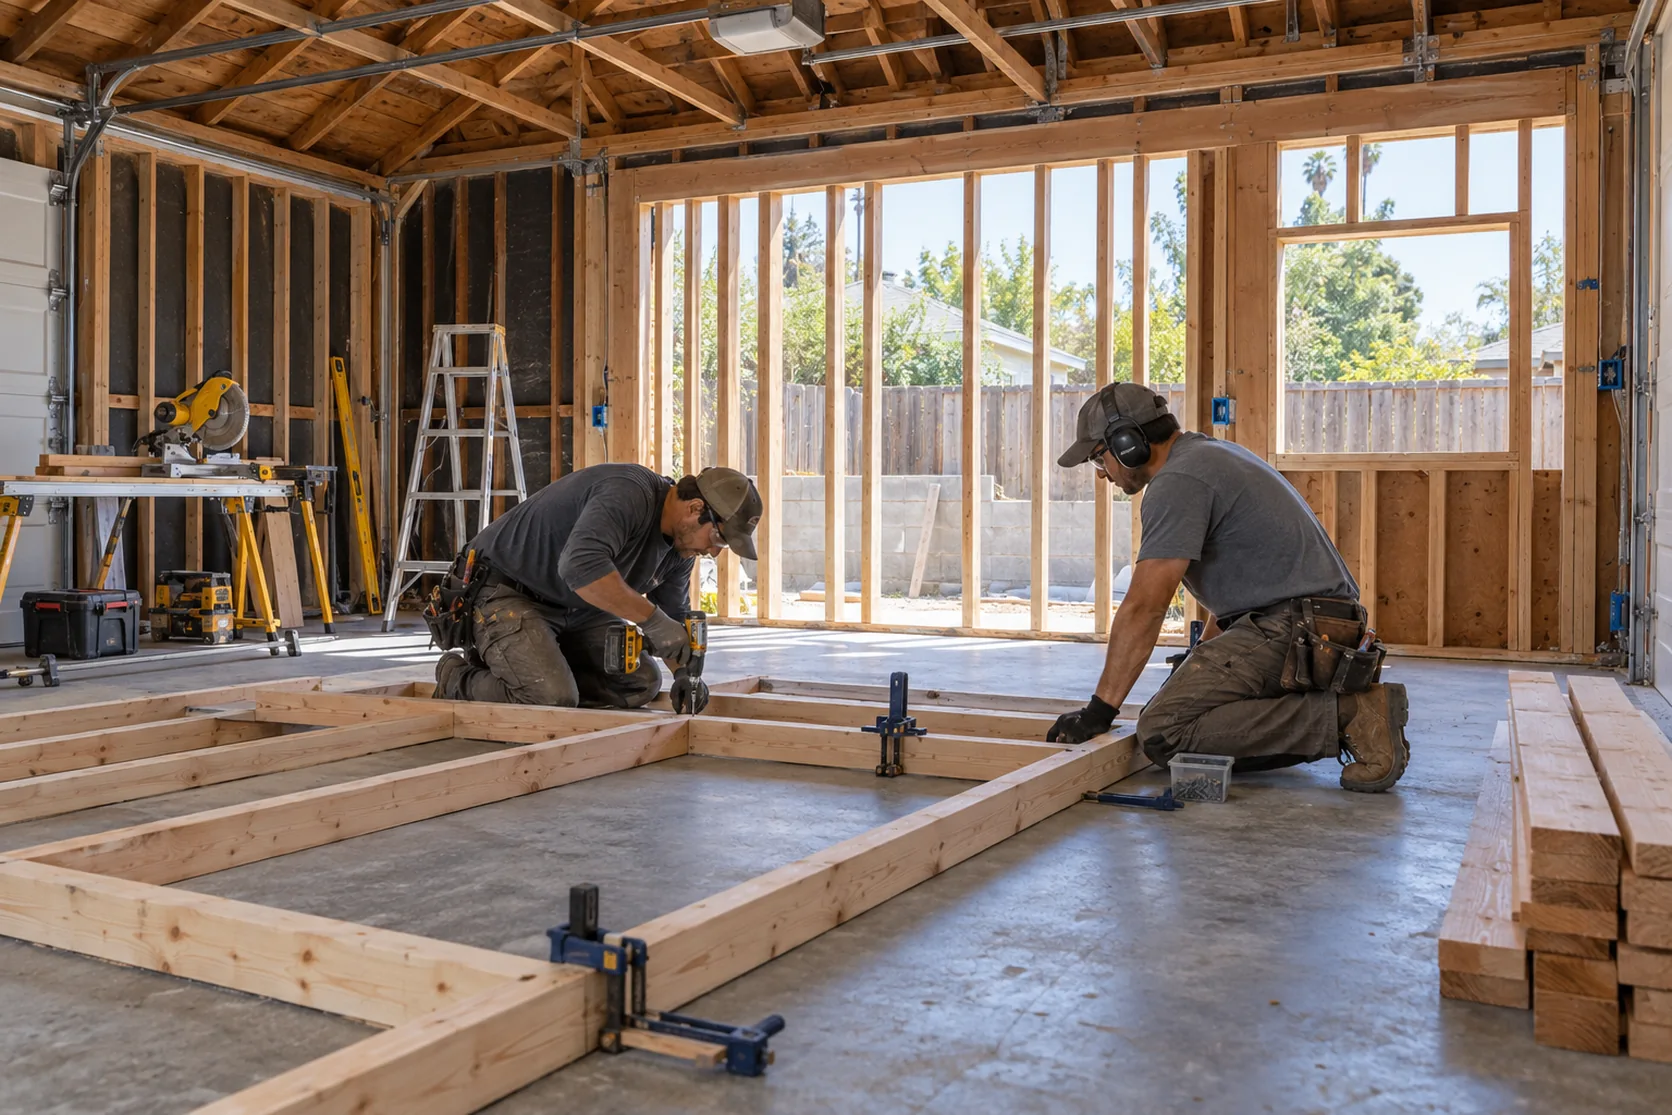
Carpenters assembling partition framing inside a garage conversion — process illustration

Working inside an existing garage

Opening the space and building the partitions for the approved living layout.

WHAT QPS COORDINATES

The plans. The site work.
The finished ADU.

Your written proposal identifies the construction work, professional services, fees and exclusions. You know what is included and who handles each part.

Design & paperwork

Coordinate the site plan, architectural drawings, engineering and energy documents required for the project. Work with your existing design team or arrange the needed professionals.

Permits & inspections

Track agreed submissions and comments, schedule inspection requests and coordinate corrections with the responsible trades. The permit authority reviews and approves the work.

Site & construction

Plan site access and protection, demolition where included, foundation or conversion work, framing, roof, windows, doors and exterior finishes.

Utilities & a finished interior

Coordinate plumbing, electrical, HVAC, insulation, drywall, kitchen, bathroom, flooring and paint, followed by equipment checks and closeout.

PLAN THE CONNECTIONS EARLY

Power, water and sewer
belong in the first conversation.

We review service capacity, routes and connection requirements before assuming the existing house can serve the ADU. Metering, panel work and utility upgrades are confirmed for the property.

BEFORE YOU COMMIT

Understand the whole cost.
And what comes next.

An ADU estimate should account for the site and connections as well as the building. Design, permit review, utility coordination and construction are separate schedule steps.

The lot and utility connections

Access, trenching distances, drainage, existing services and any required upgrades can materially affect the project.

New construction or conversion

An existing garage is a starting point. Its foundation, structure, moisture condition and openings determine the work needed.

Size, plans and selections

The layout, kitchen and bathroom specifications, finish choices, professional services and agency fees shape the proposal.

Free initial discussion and project estimate. Surveys, design, engineering, testing and agency fees are separately scoped when needed. Rental permissions and income depend on the property and applicable requirements; income is not guaranteed.

BEFORE WE START

Practical questions.

How do we find out what ADU fits my property?

Start with the address, site photos, existing records and your goals. We review the available space, access, existing structures and utility routes, then identify design questions and current state and local requirements to confirm.

Can you use my plans or a preapproved ADU plan?

Yes. We can work with your design team or coordinate a new design. A preapproved plan still needs review for the actual property, including placement, foundation, utility connections and the local submission package.

Is converting a garage always cheaper than building a new ADU?

No. A suitable existing shell may be useful, but slab, structural, moisture, opening and utility upgrades can change the cost. We assess those conditions before comparing a conversion with new construction.

Will the ADU need separate meters or a panel upgrade?

That depends on the design, existing service capacity, utility provider and applicable requirements. The electrical and plumbing professionals review the proposed loads, service arrangement, connection routes and any upgrades before they are included in the scope.

Who handles the permits and inspections?

QPS coordinates the agreed applications, plan-check responses, inspection requests and correction items with the design team and responsible trades. The city or county determines approval, inspection and occupancy requirements.

Can we stay in the main house during the work?

Often this can be planned, but access, dust, noise, safety and temporary utility interruptions need review. We discuss construction areas, deliveries and the sequence before work starts.

START WITH THE PROPERTY YOU HAVE

Backyard, garage
or room to add on?

Tell us the project city and what you want the ADU to do for you. We will discuss the options, the information needed and the first practical step.

Request a free initial estimate

Helpful for the first review

  • The property address and photos of the yard or garage.
  • Existing drawings, survey or permit records, if available.
  • Your preferred layout, intended use and budget range.
  • Whether the main home will stay occupied during construction.
Already have ADU plans? Send us the details ↗
Call QPSText photosFree estimate ↗