WHOLE-HOME REMODELING · ORANGE COUNTY & LOS ANGELES

Complete home
renovation.

Renovate an existing house from demolition and structural repairs to new electrical, plumbing, sewer, HVAC and interior finishes. QPS coordinates plans, permits, construction and required inspections through final handover.

Plan your home renovation Call (747) 273-7759
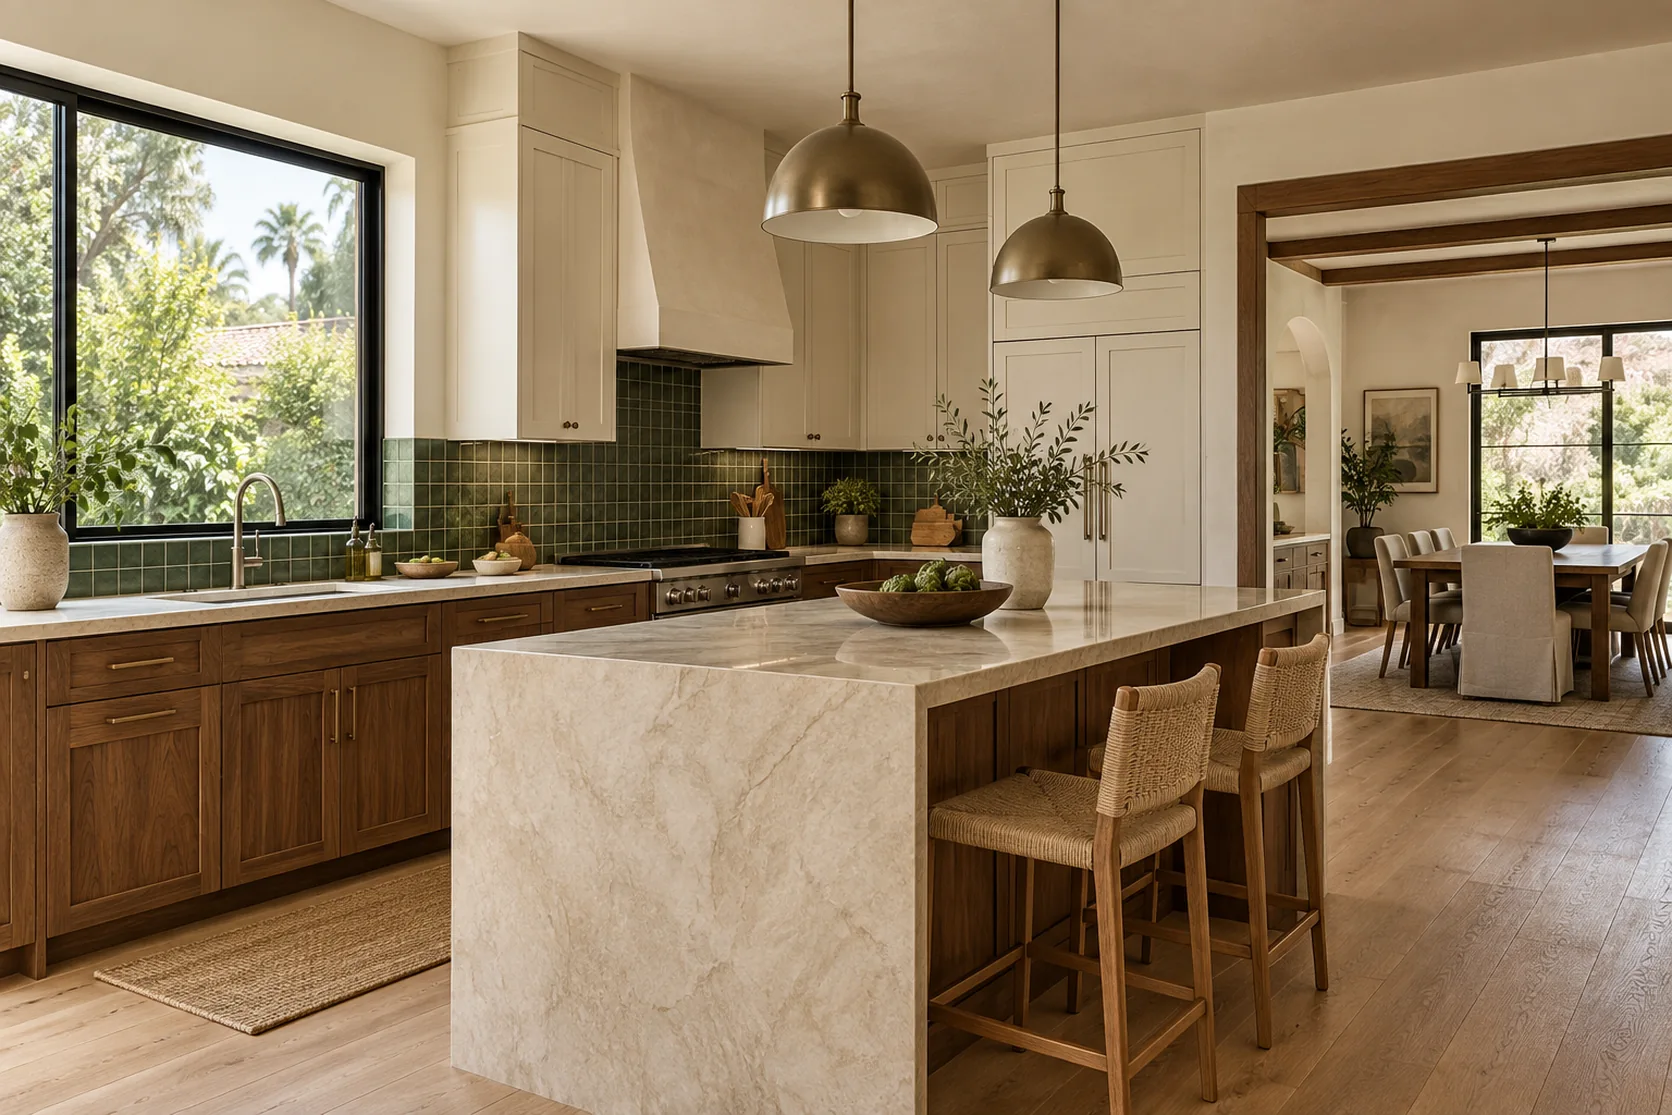
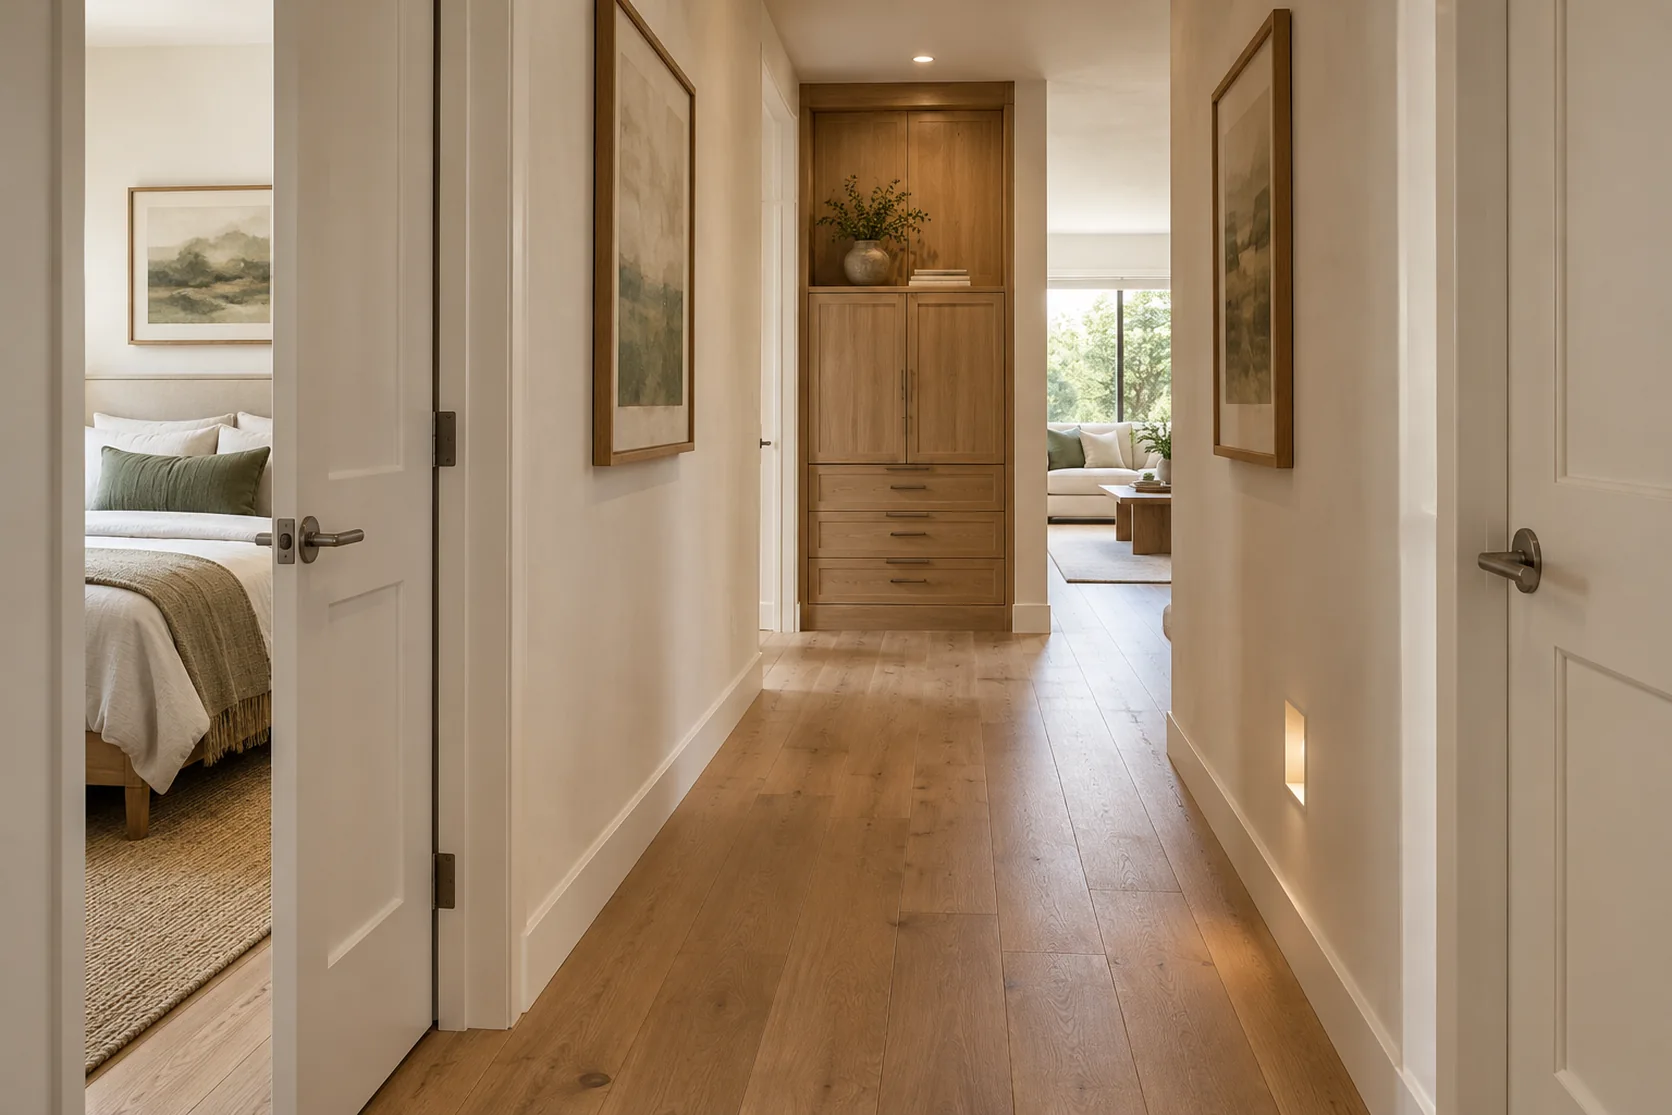
Warm, connected living and dining spaces — whole-home renovation direction
YOUR RENOVATION, STEP BY STEP

How we renovate
your home.

Six stages, from the first walkthrough to final inspections and handover. Select a step to see the work and the checkpoint.

Inspect the house and define the work. — illustrative construction process
STAGE 01 / 06

Inspect the house and define the work.

We walk through the existing house with you and identify what the complete renovation needs to address.

  1. Review the layout, structure, visible condition and existing electrical, plumbing, sewer and HVAC systems.
  2. Identify further investigations needed before design and pricing, including concealed damage or drain-line condition.
  3. Agree your priorities, budget range, target schedule and living arrangements during construction.
BEFORE MOVING ON

A clear renovation brief and a list of investigations needed to prepare the project.

Prepare the project before construction. — illustrative construction process
STAGE 02 / 06

Prepare the project before construction.

We work with your plans or coordinate the design professionals needed to document the changes.

  1. Prepare the layout and required architectural, structural and building-system documents.
  2. Agree the written scope, selections, allowances and construction sequence.
  3. Coordinate permit submissions and review comments; confirm issued permits and required inspections.
BEFORE MOVING ON

The agreed scope, required approved plans and permits for the work about to start.

Open the house for the renovation. — illustrative construction process
STAGE 03 / 06

Open the house for the renovation.

Protect what will stay, isolate affected utilities and remove the old work identified in the plans.

  1. Set up protected access, dust separation and planned water or power interruptions.
  2. Remove specified cabinets, fixtures, finishes and partitions; open walls, ceilings or floors for the replacement work.
  3. Review newly exposed conditions and agree any additional repairs before rebuilding.
BEFORE MOVING ON

The work areas are accessible, retained areas are protected and hidden-condition changes are documented.

Rebuild the structure and replace the systems. — illustrative construction process
STAGE 04 / 06

Rebuild the structure and replace the systems.

Work below the floor and behind the walls is coordinated in sequence, with inspections before it is covered.

  1. Underground work: replace specified soil/waste pipes, sewer lines and below-floor services. Complete required tests and inspections before backfill or slab restoration.
  2. Structural work: complete the specified foundation repairs, framing and opening changes, with inspections at the required stages.
  3. Rough installations: replace the agreed wiring, panels, water and drain lines, HVAC and ducts. Coordinate framing and rough plumbing, electrical and mechanical approvals before wall closure.
BEFORE MOVING ON

Required underground, structural and rough-trade approvals are recorded; corrections are resolved before concealment.

Close the inspected work and finish the home. — illustrative construction process
STAGE 05 / 06

Close the inspected work and finish the home.

Once the required rough work is approved, we move through insulation, wall closure and the finished interiors.

  1. Install insulation and drywall, arranging insulation and fastening inspections where required before covering or taping.
  2. Complete wet-area waterproofing and required checks before tile; install cabinets, counters, flooring, doors, trim and paint.
  3. Install the specified lighting, plumbing fixtures, appliances and controls; test operation and connections.
BEFORE MOVING ON

Covering-stage checks are complete and the finished installations are ready for final inspection.

Complete the approvals and hand over the home. — illustrative construction process
STAGE 06 / 06

Complete the approvals and hand over the home.

The project closes with inspection records, a walkthrough and the information you need to use the renovated home.

  1. Arrange required final plumbing, electrical and mechanical inspections; address corrections and coordinate building final in the authority’s required order.
  2. Walk through the home together, check operation and complete the agreed punch list.
  3. Hand over applicable permit closeout records, equipment instructions, care guidance and warranty information.
BEFORE MOVING ON

Required final approvals, completed agreed work and the handover records are ready for you.

Required inspections are hold points: affected work is not covered or advanced beyond its approved stage until the inspector authorizes it. The permit, project scope and responsible city or county determine the exact sequence.

WORK IN PROGRESS

Inside the renovation.

Opening walls, replacing old services and preparing the house to be rebuilt.

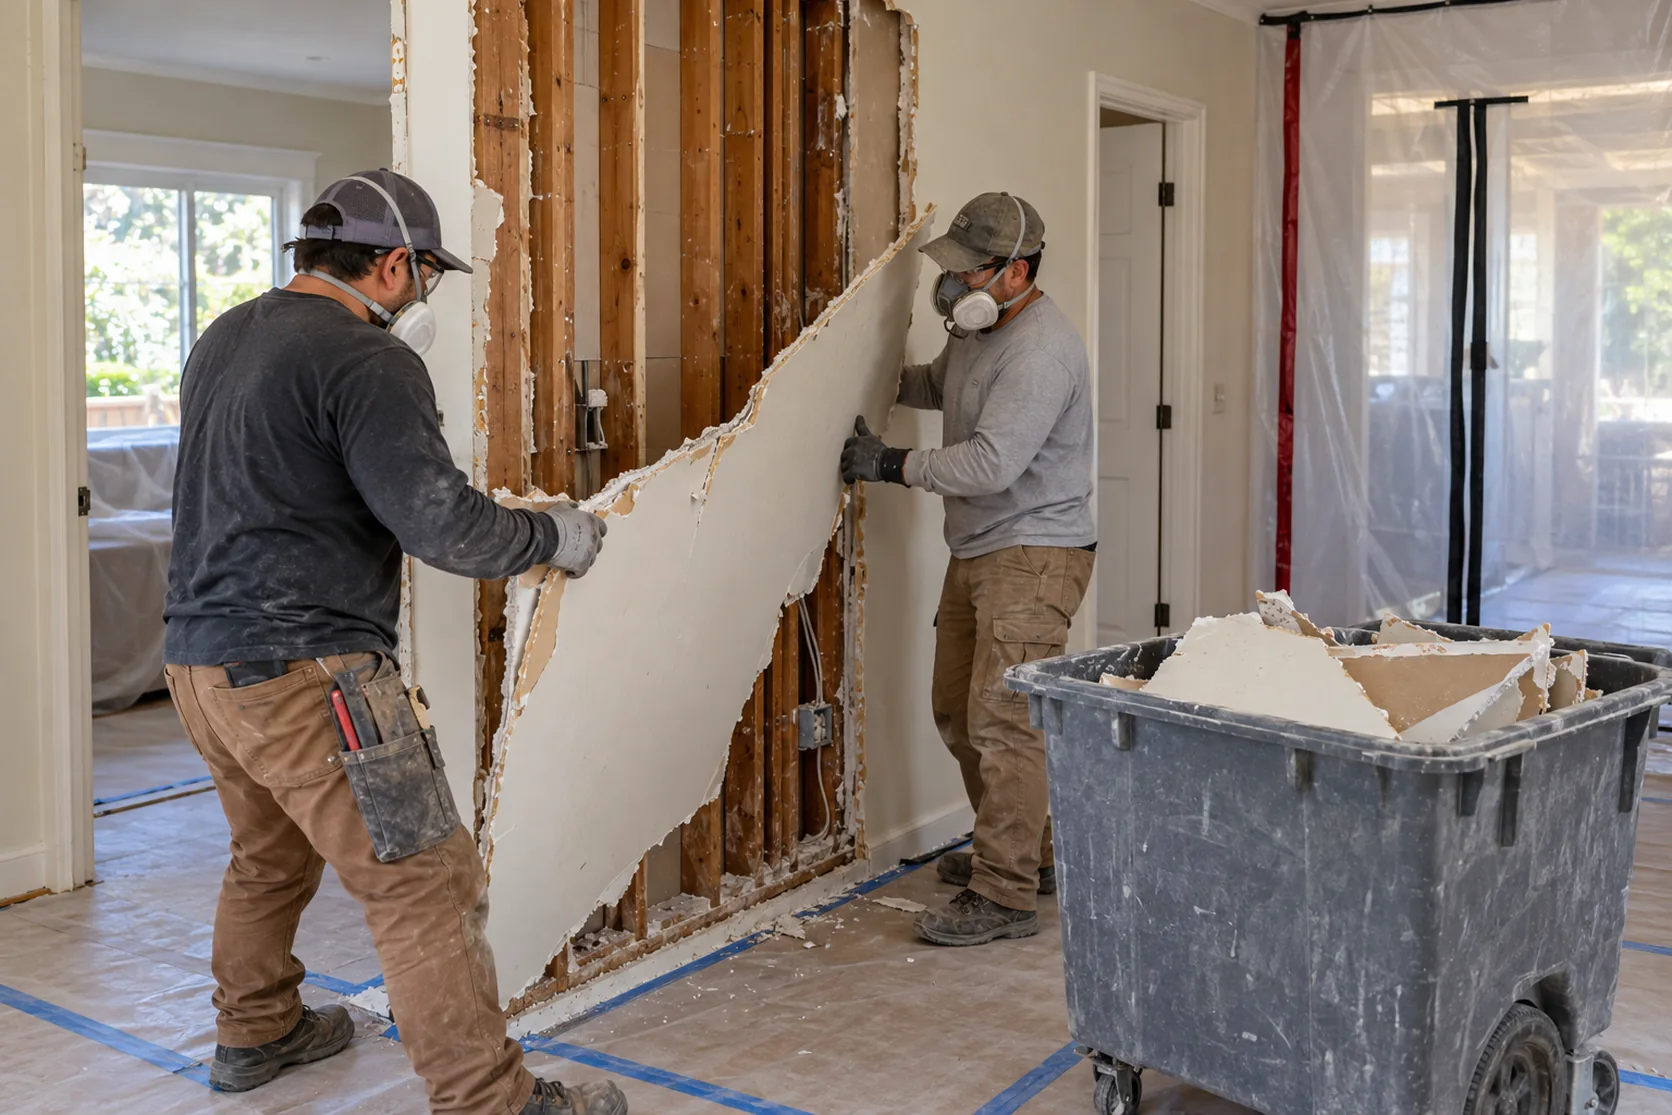
Workers removing drywall during selective home demolition — process illustration

Opening the home for renovation

Controlled removal exposes the areas that need repairs and replacement work.

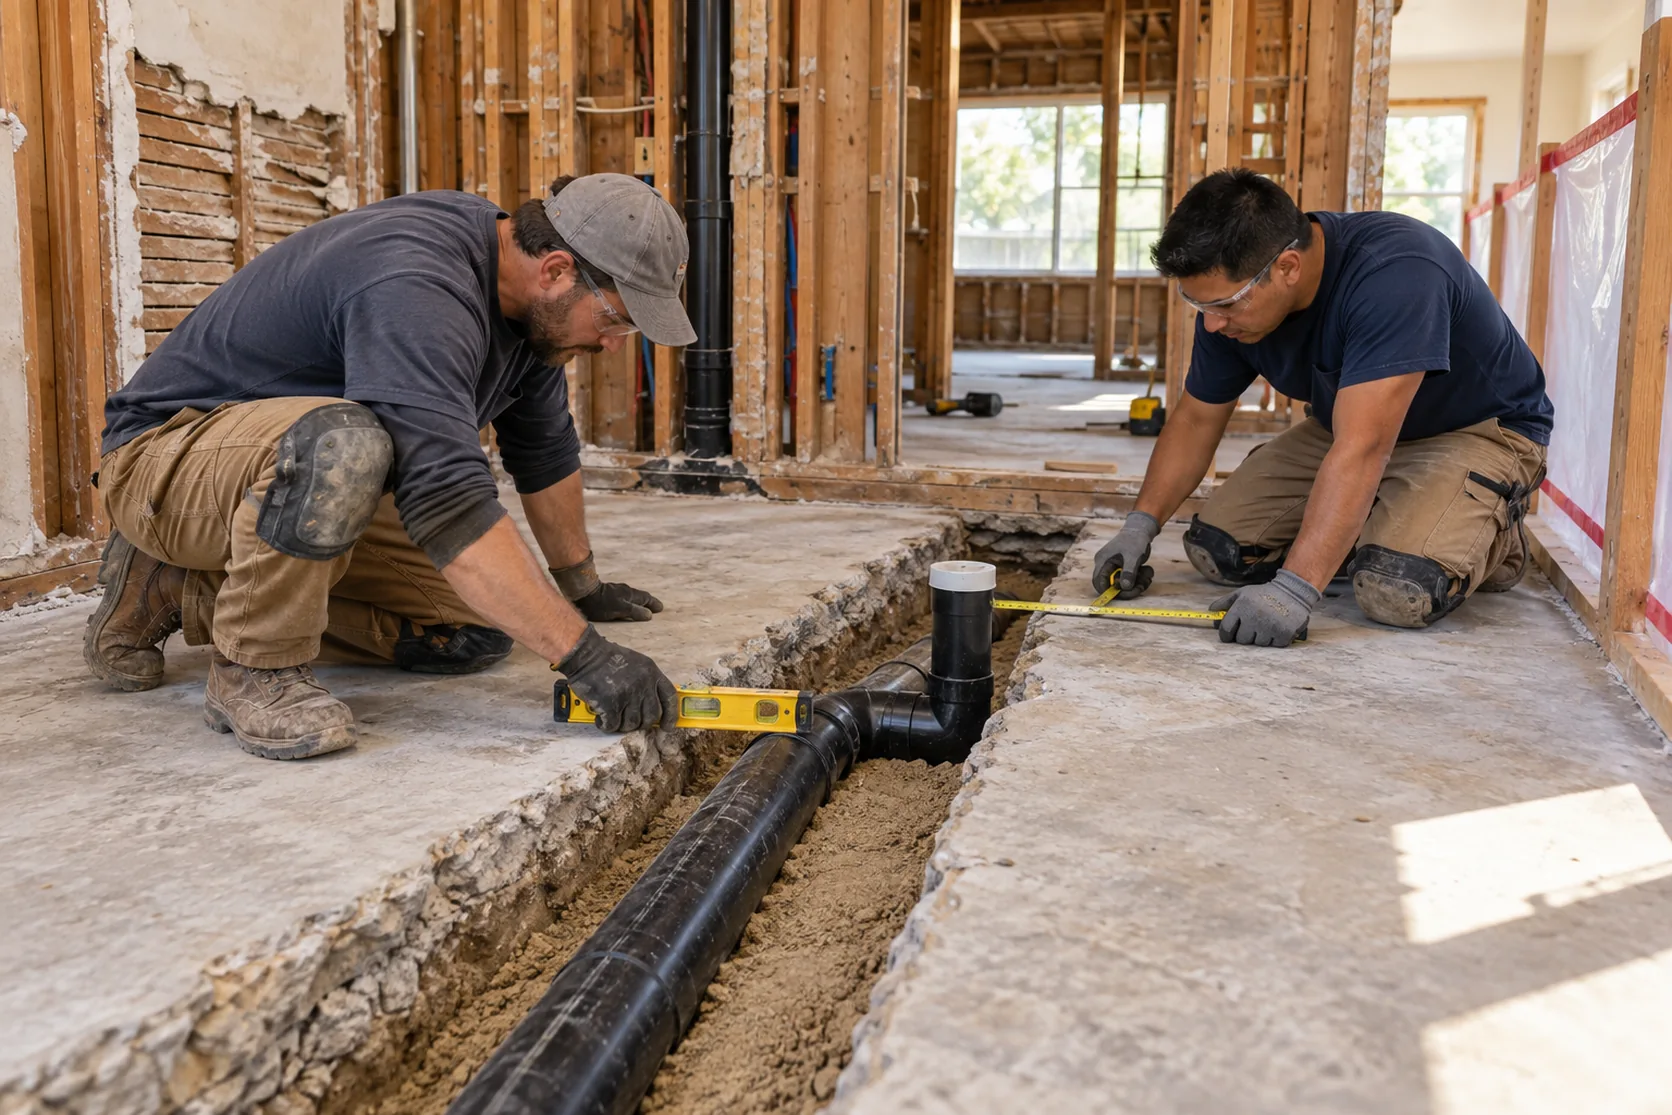
Plumbers checking replacement drain piping in an open slab trench — process illustration

Replacing the pipes below the floor

Drain lines remain accessible for required checks before the floor is restored.

INSPECT. APPROVE. CONTINUE.

The next step starts
with the right approval.

QPS coordinates inspection requests, access, plans and corrections. The authority’s inspector approves the permitted work before it moves past the required checkpoint.

  1. 01
    Before backfill or concrete

    Underground plumbing & sewer

    Soil/waste piping, underground water lines and other concealed work in the scope are tested and inspected while exposed. Required footing, reinforcement or slab checks are included where the project involves them.

  2. 02
    Before closing the walls

    Framing & rough trade inspections

    Coordinate framing, rough plumbing, rough electrical and rough mechanical inspections. Address correction notices and obtain the required approvals before concealing the affected work.

  3. 03
    Before the next finish layer

    Insulation, drywall & wet areas

    Arrange the applicable insulation, drywall/lath fastening and shower waterproofing checks at their required stages. Cover or finish each assembly only after the required release.

  4. 04
    When systems are complete

    Final plumbing, electrical & mechanical

    Check installed equipment, fixtures and controls; arrange the required trade finals and resolve corrections. These approvals form part of the project closeout.

  5. 05
    To close the building permit

    Final building inspection

    Coordinate building final once required trade approvals, corrections and other applicable clearances are complete. Provide the agreed final inspection and permit closeout records at handover.

Typical checkpoints for a major permitted renovation. Not every project requires every inspection; visits may be combined or split. The issued permits and local building authority control the exact inspections and order.

WHAT A FULL RENOVATION CAN INCLUDE

The visible changes.
And the work behind them.

A full renovation can include complete system replacement. The proposal defines what is replaced or retained, access and restoration work, and the design professionals and licensed trades involved.

Layout & structure

A layout that works for you

Reconfigure kitchens, bathrooms, doorways and living areas. Coordinate engineering and structural work where the proposed changes require it.

Plans & structural coordination ↗
Electrical

Whole-house rewiring

Replace wiring throughout the home where scoped, with panel/subpanel upgrades, new circuits, grounding, outlets, lighting and controls coordinated with the plans and applicable requirements.

Electrical improvements ↗
Plumbing

Water repiping & sewer replacement

Renew water-supply piping and drain, waste and vent lines throughout the house. Include under-slab piping, the building sewer or sewer lateral, fixture relocations and water heating where the project requires them.

Plumbing improvements ↗
HVAC & ventilation

Equipment, ducts & ventilation

Replace or redesign heating and cooling equipment, ductwork, exhaust ventilation and controls as needed. Coordinate capacity, layout, service access and applicable energy requirements.

Heating, cooling & ventilation ↗
Moisture & enclosure

Protect the work underneath

Address identified leaks and moisture concerns. Include shower waterproofing, window or exterior repairs and roof work where needed in the scope.

Waterproofing & moisture protection ↗
Interior finishes

Rooms that feel like one home

Coordinate cabinets, tile, wood or resilient flooring, doors, trim, Level 5 drywall preparation, painting and decorative finishes.

Painting & finish choices ↗
WHAT YOU ARE INVESTING IN

A home that works better.
Every day.

The renovation is planned around how you live, the condition of the house and the improvements that matter to you.

Better daily living

A kitchen, bathrooms, storage and circulation planned around your household.

Renewed systems

Address aging components while the work areas are accessible, with replacements defined in the scope.

Comfort & consistency

Coordinate insulation, windows, HVAC and finishes so the rooms work together.

Long-term appeal

Thoughtful improvements and project records can support the home’s usefulness and appeal to future buyers.

Resale value depends on the property, scope, cost, workmanship and local market. A specific price increase or full cost recovery is not guaranteed.

BEFORE WE START

Practical questions.

Can you replace the home’s entire plumbing and sewer system?

Yes, complete replacement can be included in the renovation scope: water supply, drain/waste/vent piping and the building sewer or sewer lateral. We review condition and access, then coordinate excavation or slab openings, required tests and inspections, and restoration. Connections or work in the public right-of-way may need separate agency approvals.

Does a full remodel mean replacing every wire and pipe?

Not automatically. We review existing conditions, the new layout and applicable requirements, then identify what will be replaced, repaired, retained or investigated further. The proposal should make those decisions clear.

Can the renovation change the floor plan?

Yes. Kitchens, bathrooms, openings and living areas can be reconfigured where feasible. Structural changes and system relocations are coordinated with the required design professionals, permits and inspections.

What happens before you close the walls?

The responsible trades complete the rough work and required inspections are arranged. Correction items are resolved before the inspected work is covered. Insulation, drywall, lath and waterproofing checks are scheduled where applicable.

Can we live in the house or renovate in phases?

A major renovation may require moving out temporarily. Phasing can be discussed after reviewing safe access, essential utilities, dust protection, repeated setup and the sequence of shared-system upgrades.

Will remodeling increase the value of my home?

Well-planned improvements can support buyer appeal and resale value while improving everyday use. Results depend on the property, project cost, workmanship and local market; a particular price increase or full cost recovery cannot be promised.

LET’S START WITH YOUR HOME

What would you
like to change?

Share the project city, approximate home size and your main priorities. We will discuss the current condition, next design decisions and information needed for the estimate.

Request a free initial estimate

Useful for the first walkthrough

  • Photos, existing plans and any known problem areas.
  • The rooms and systems you want to update.
  • Your budget range and preferred timing.
  • Whether you need to stay in the house during the work.

Free initial discussion and project estimate. Design, engineering, testing and agency fees are separately scoped when needed.

Call QPSText photosFree estimate ↗