Showers & wet-room assemblies
Shower pans, wall membranes, corners, niches and drain transitions designed as a compatible waterproofing system.
Ask about this work ↗
Showers, wet rooms, laundry areas and vulnerable exterior transitions need more than a good-looking finish. QPS coordinates waterproofing, substrate repairs and finish restoration as a connected construction scope.
Request a free estimate
The substrate, membrane, seams, drains and penetrations need to work together.
Find the source of moisture and review affected materials before deciding what can be retained.
Plan applicable testing and inspection checkpoints while the work is still visible.
Compare visual directions for your home. Open a picture for a closer look, then tell us which details you would like to explore.
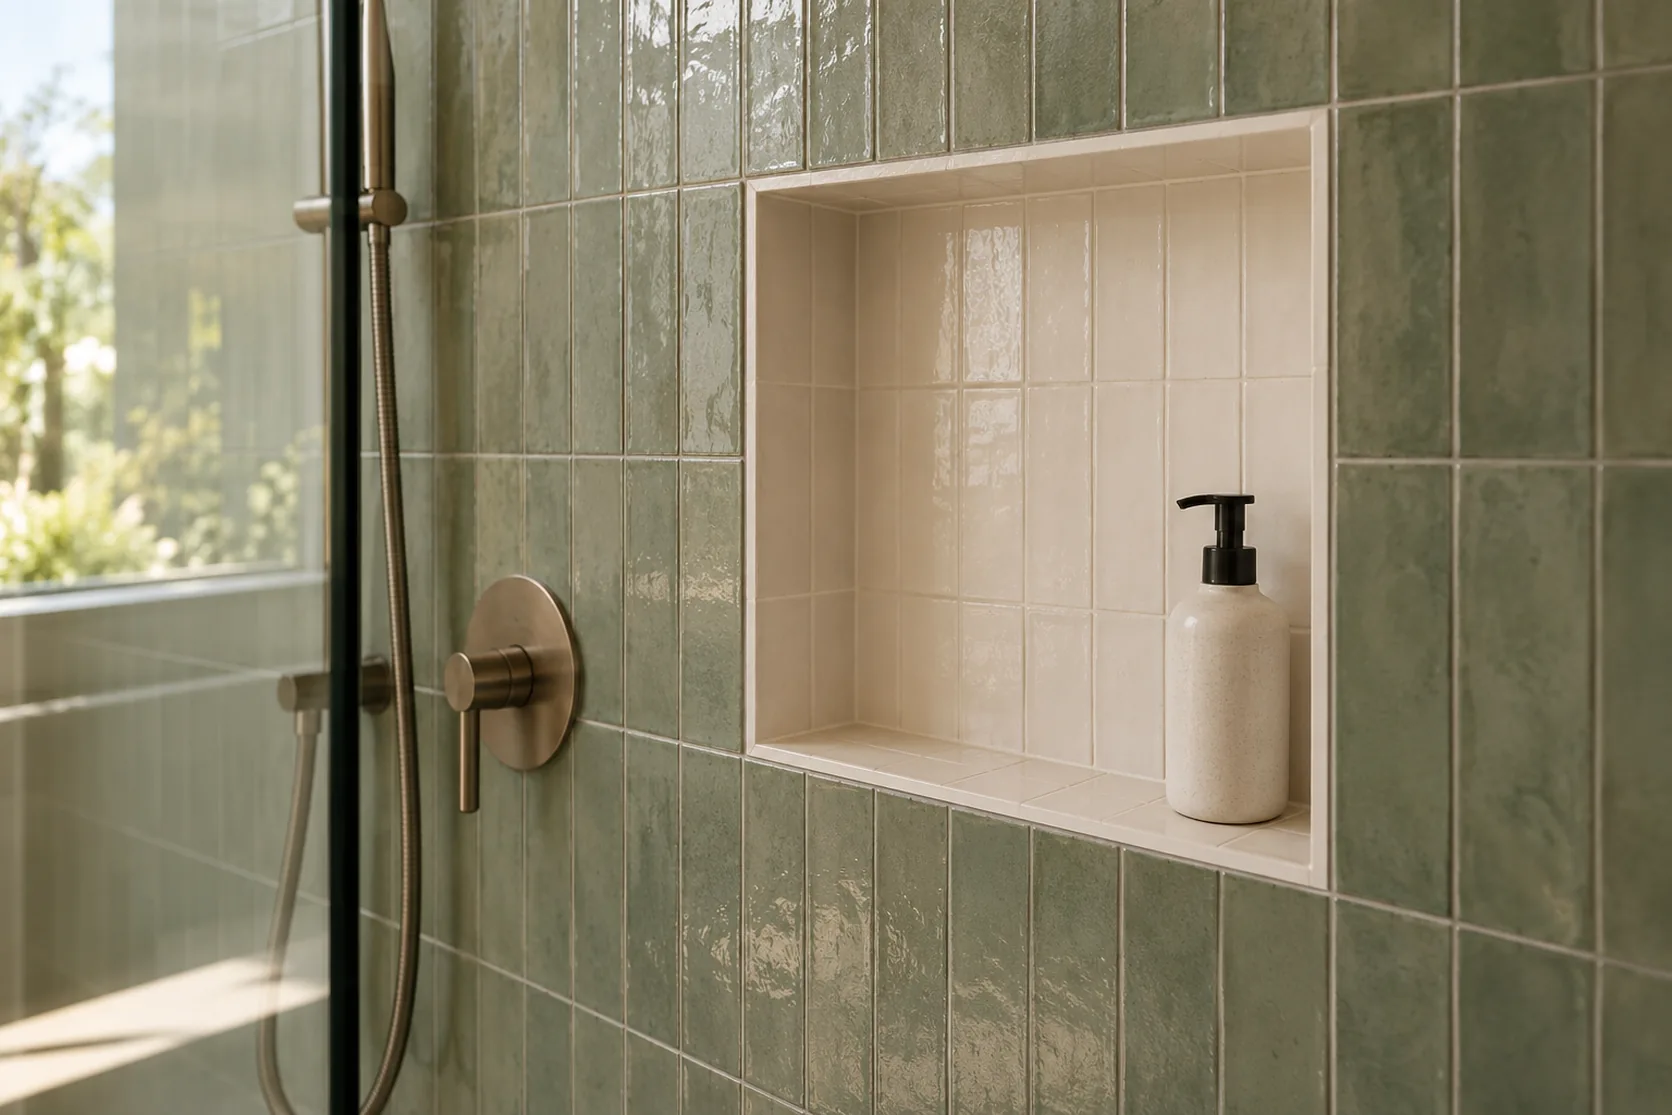
Niches and changes of plane belong in the wet-area waterproofing review.
Discuss this direction ↗
Review the deck surface, drainage and door connection together.
Discuss this direction ↗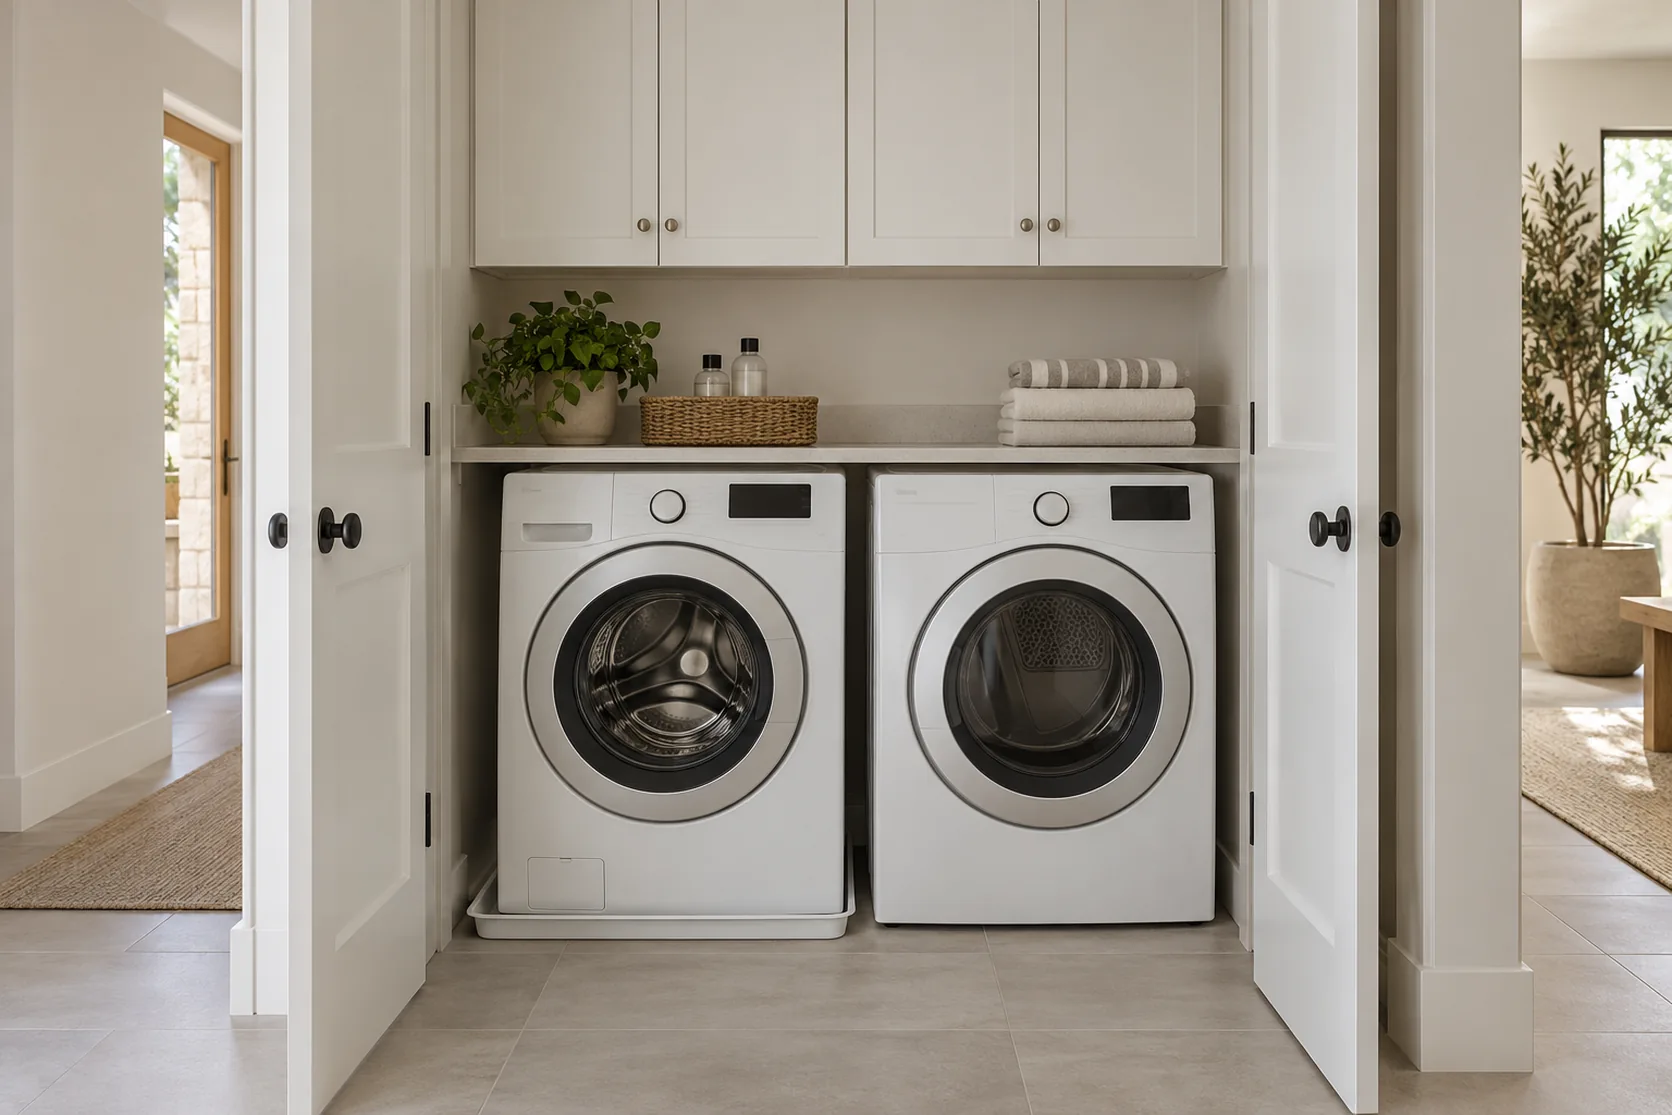
Coordinate appliance connections, vulnerable transitions and finish restoration.
Discuss this direction ↗Choose one improvement or combine related work. Your proposal defines trades, permits, installation and finish restoration.
Shower pans, wall membranes, corners, niches and drain transitions designed as a compatible waterproofing system.
Ask about this work ↗Review wet-area floors, appliance pans, vulnerable transitions and connections to adjacent rooms.
Ask about this work ↗Assess substrate, slope, thresholds, drains and compatible traffic-bearing waterproofing systems before specifying the repair.
Ask about this work ↗Coordinate roof-to-wall, door, window and penetration details with the exterior trades responsible for the assembly.
Ask about this work ↗Include damaged backing repairs, preparation and applicable water testing or inspections before covering the waterproofing.
Ask about this work ↗Reconnect the protective assembly to tile, coatings, stucco, trim or other finishes in a defined construction sequence.
Ask about this work ↗Applicable code requirements depend on the property, permit date and scope. Specialty work is assigned to appropriately licensed professionals where required.
Compare these product families with us. The final model, availability, installation requirements and warranty terms are confirmed before ordering.
Membranes, drains and compatible shower-system components planned together before tile.
View manufacturer ↗An automatic water-shutoff option to evaluate for compatible plumbing, power and connectivity.
View manufacturer ↗We review the work your project needs, align responsibilities and define the inclusions in a written proposal.
Planning, permits & inspection coordination ↗Hidden moisture or deteriorated backing can change the reconstruction scope.
Showers, balconies and exterior transitions require different compatible systems.
Removal, protection, drainage changes and finish restoration affect the estimate.
Free initial project estimates. Design, engineering, testing and agency fees are separately scoped when required.
A surface finish alone does not establish a complete waterproof assembly. The substrate, membrane, drain and all transitions must be designed and installed as a compatible system.
That depends on the failure and the existing assembly. A surface treatment cannot be assumed to repair a failed shower pan or concealed membrane; the affected area needs assessment.
No. A supply or drain leak and water passing through a building assembly can need different repairs. We coordinate the relevant plumbing and construction scopes.
Tell us about your project, city and timing.
Free initial discussion & project estimate. Design, engineering and permit fees are separately scoped when needed.