Retrofit & insert window replacement
Evaluate a replacement method that may retain a suitable existing frame, with the exact system and frame condition confirmed.
Explore this service ↗
Replace existing windows or plan openings for a remodel, addition or new home. QPS compares retrofit and full-frame approaches with the wall condition, selected window and finish restoration in mind.
Request a free estimate
Compare visual directions for your home. Open a picture for a closer look, then tell us which details you would like to explore.
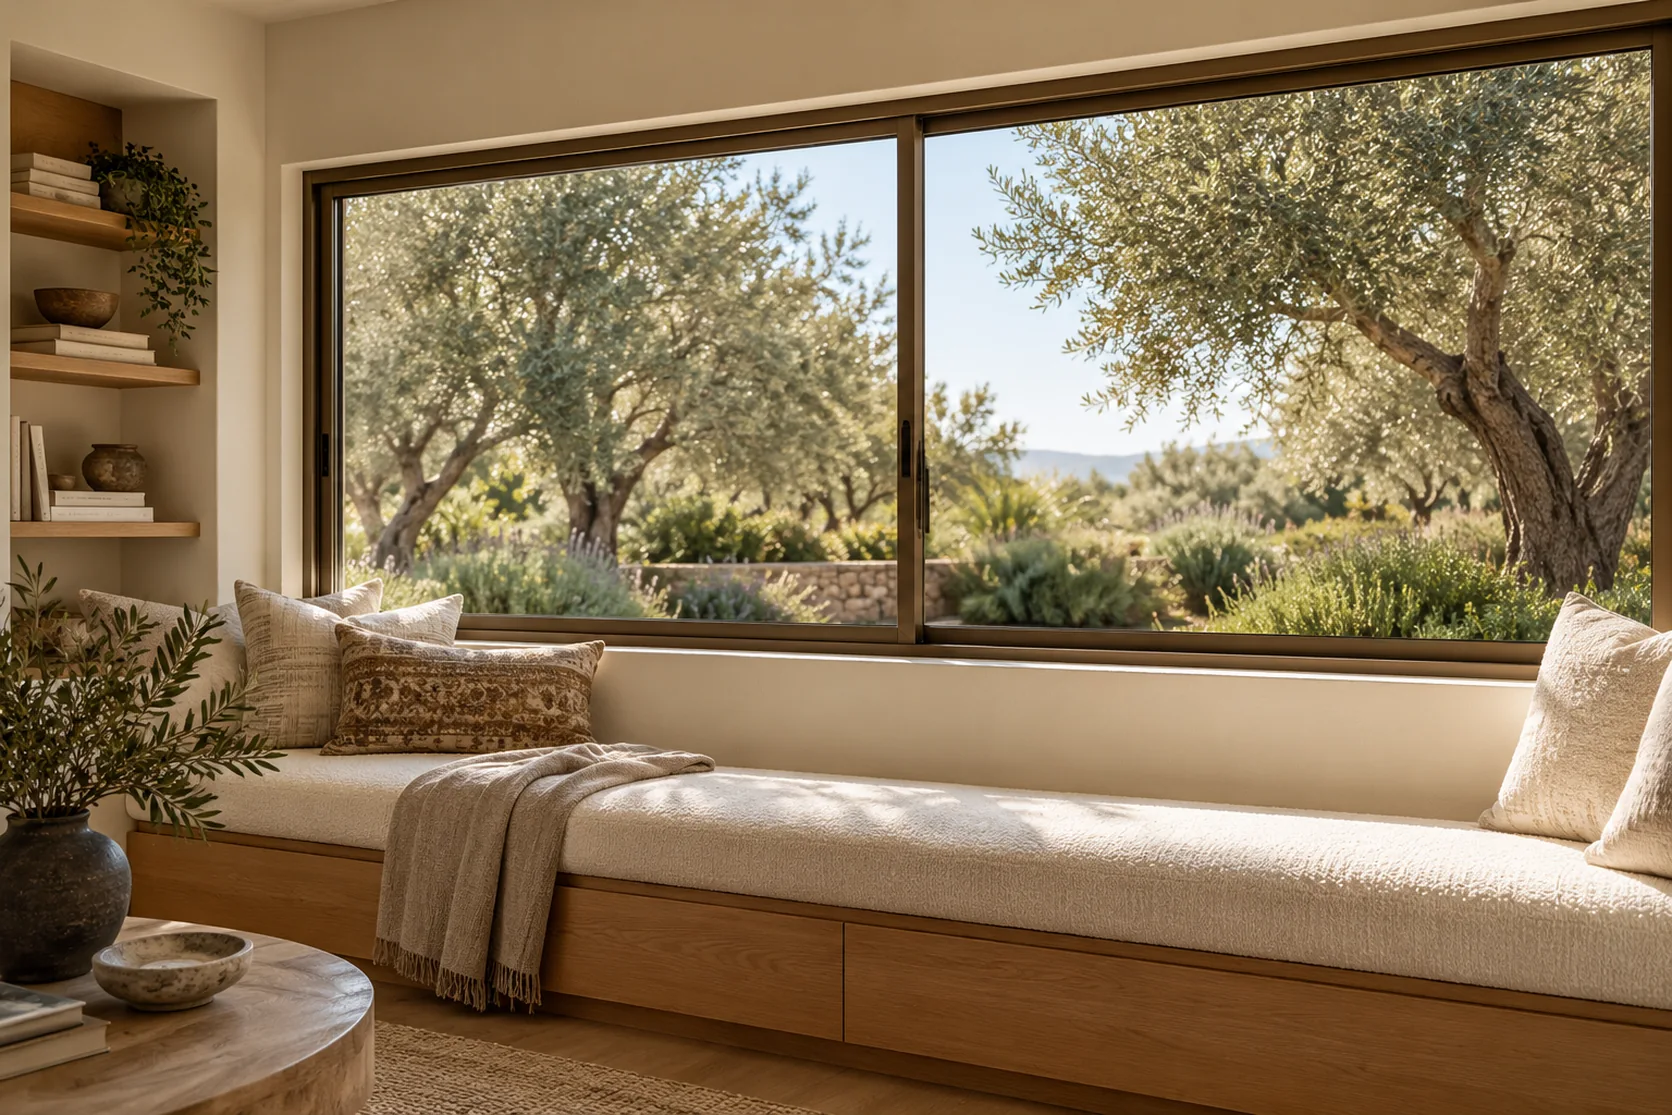
A softer metal-tone palette with a clean window outline. Compare frame material, glazing and operating style.
Discuss this direction ↗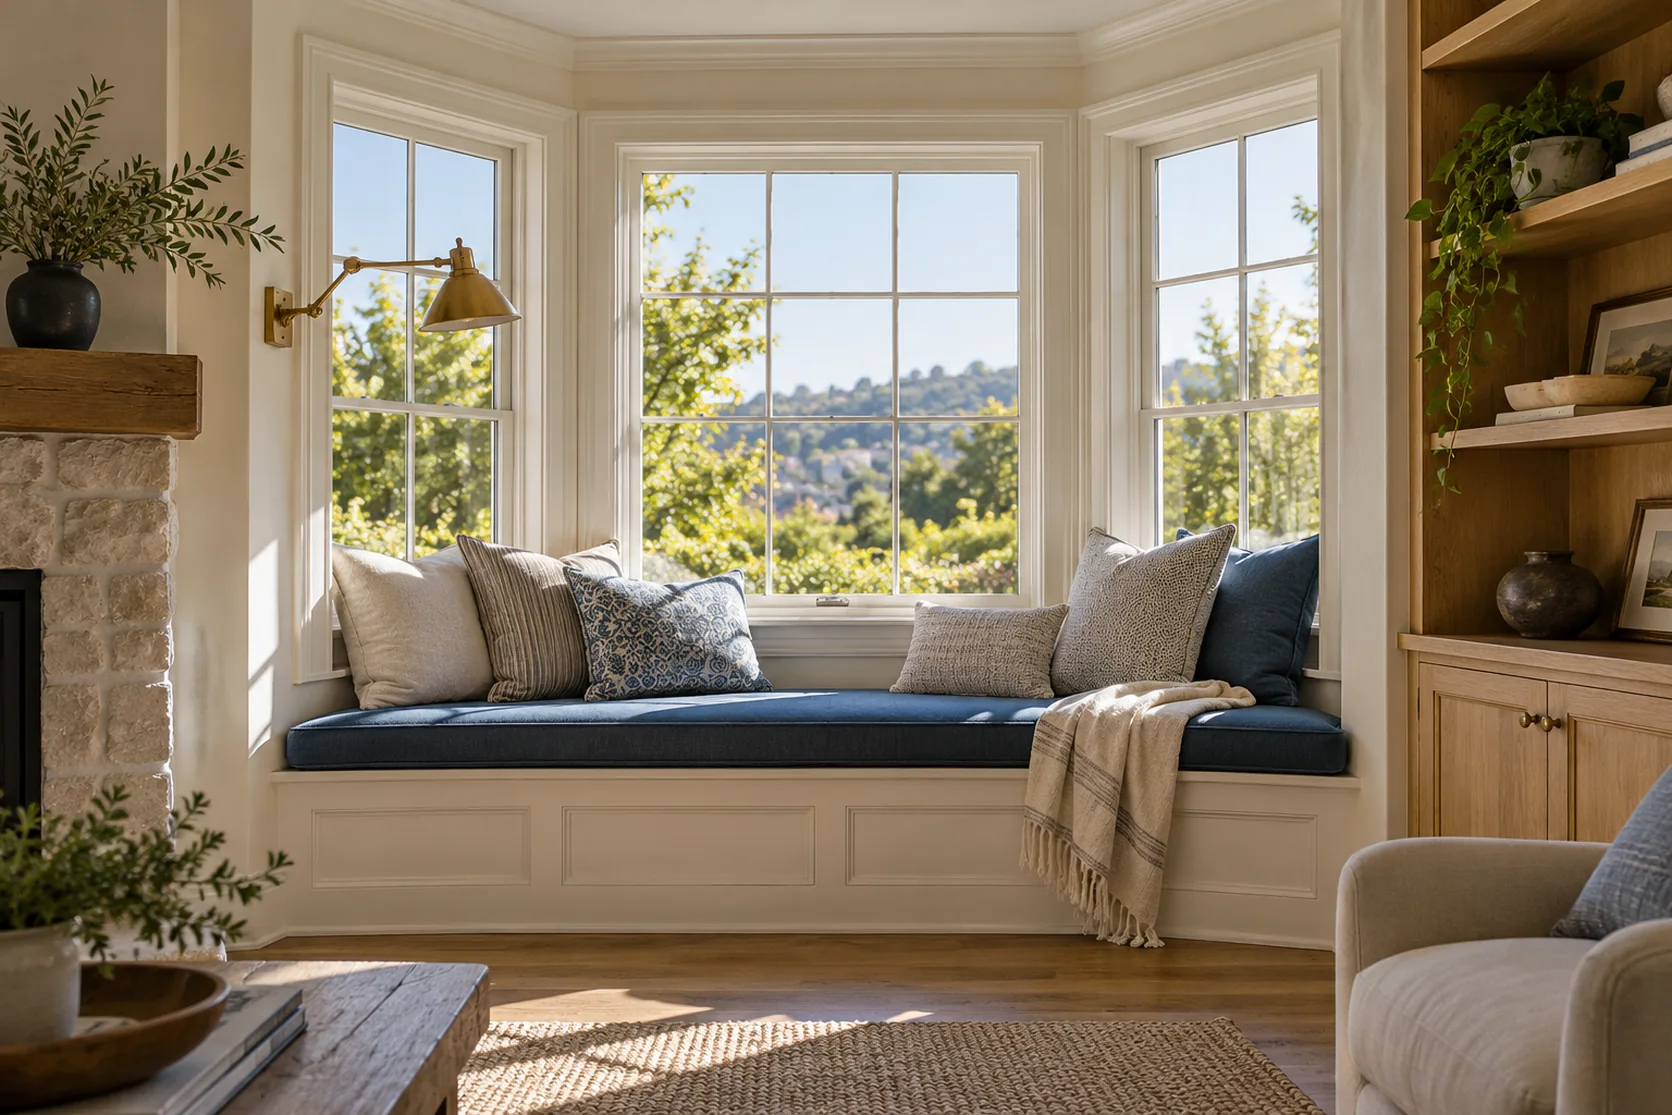
A projecting window can create a useful reading corner and change the exterior profile.
Discuss this direction ↗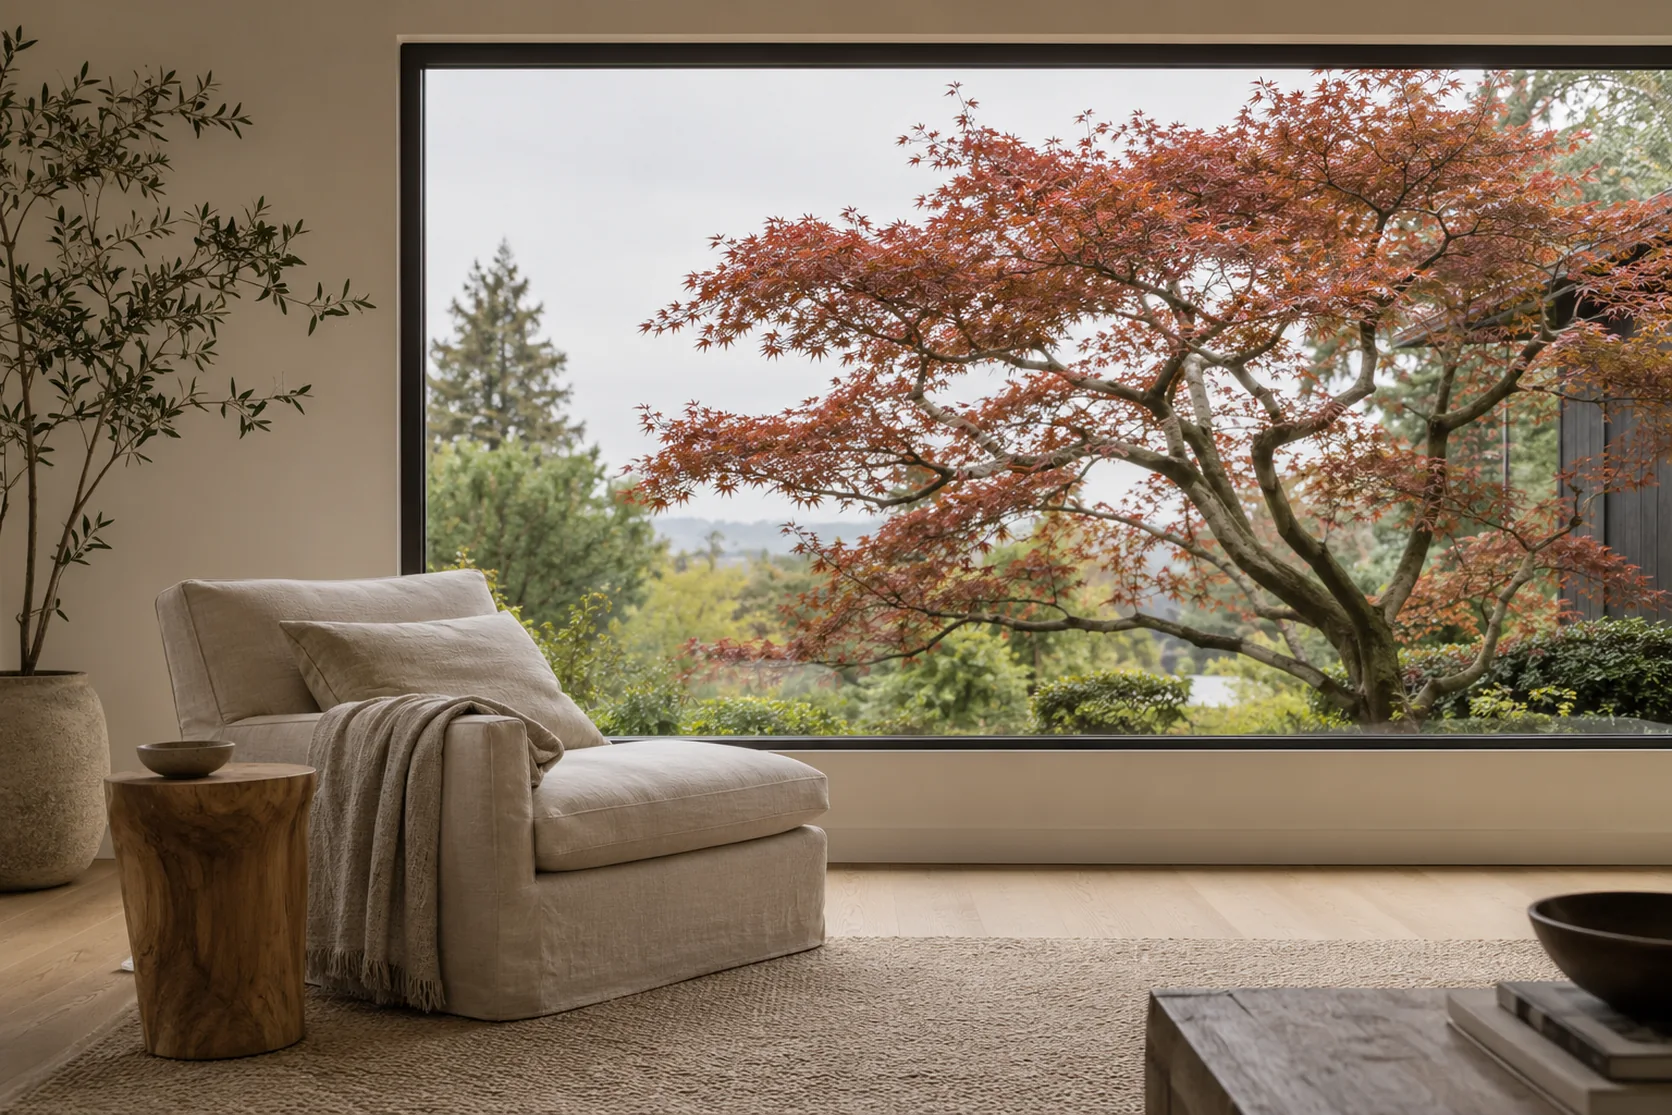
A fixed picture-window direction emphasizes the view. Review ventilation through separate operable windows where needed.
Discuss this direction ↗Choose one improvement or combine related work. Your proposal defines trades, permits, installation and finish restoration.
Evaluate a replacement method that may retain a suitable existing frame, with the exact system and frame condition confirmed.
Explore this service ↗Replace the full assembly or install into a prepared opening, integrating anchorage and flashing with the wall.
Explore this service ↗Compare sliding, single/double-hung, casement, awning and picture windows, with glass and performance appropriate to the location.
Ask about this work ↗Review layout changes, structural design, approvals and reconstruction around a new or resized opening.
Ask about this work ↗Address installation interfaces and observed damage; define repair of the cause before covering affected materials.
Ask about this work ↗Finish the interior opening with casing or selected returns, jamb extensions and window stools where specified.
Ask about this work ↗Review compatible screens, locks, operating hardware and adjustment; replacement depends on product condition and parts availability.
Ask about this work ↗Applicable code requirements depend on the property, permit date and scope. Specialty work is assigned to appropriately licensed professionals where required.
Compare these product families with us. The final model, availability, installation requirements and warranty terms are confirmed before ordering.
Window and patio-door options with installation details selected for the opening and wall assembly.
View manufacturer ↗We review the work your project needs, align responsibilities and define the inclusions in a written proposal.
Planning, permits & inspection coordination ↗Keeping a suitable frame and replacing the entire assembly are different scopes.
Damage, access, stucco removal and structural changes affect the project.
Size, operating style, glazing, frame material and lead time shape the estimate.
Free initial project estimates. Design, engineering, testing and agency fees are separately scoped when required.
No. Retrofit is used for different replacement approaches. An insert may retain a suitable existing frame, while other replacement systems have different details. We identify exactly what stays and what is removed.
They may be suitable during a full-frame replacement or larger renovation where the required opening and wall integration can be provided. The name does not limit them to newly built houses.
We can review a new or enlarged opening as a construction project. Structural design, required approvals, glazing and escape-opening requirements are confirmed before work is agreed.
Tell us about your project, city and timing.
Free initial discussion & project estimate. Design, engineering and permit fees are separately scoped when needed.