NEW HOME CONSTRUCTION · ORANGE COUNTY & LOS ANGELES

Your plans.
Or a fresh start.
We help build it.

Build from your plans or develop a custom home with a design team. QPS coordinates engineering, permits and construction through final inspections.

Discuss your new home Call (747) 273-7759
Carpenters measuring and checking house framing — process illustration
HOW YOUR HOME GETS BUILT

From the first site visit
to the final walkthrough.

Choose a stage to see the work, the people involved and what moves the project forward.

Start with the property. — illustrative construction process
STAGE 01 / 06

Start with the property.

A site visit connects your ideas to the lot, the existing conditions and an initial budget.

  • Review access, utilities, zoning and the proposed building footprint.
  • Identify survey, soils, grading and other site information needed.
  • Agree rooms, approximate size, priorities and a budget range.
YOUR CHECKPOINT

A project brief, a list of required investigations and the next design steps.

Turn the idea into buildable plans. — illustrative construction process
STAGE 02 / 06

Turn the idea into buildable plans.

Bring your architect and plans, or let QPS coordinate the design professionals for your project.

  • Develop the floor plan, elevations, openings and key material selections.
  • Coordinate structural drawings and calculations with the architectural design.
  • Align energy documents and plumbing, electrical and HVAC requirements.
YOUR CHECKPOINT

A coordinated drawing package and a construction scope you can review.

Manage the application and review. — illustrative construction process
STAGE 03 / 06

Manage the application and review.

We organize the agreed permit submissions, track comments and coordinate responses with the designers.

  • Identify the responsible city or county and required agency clearances.
  • Prepare the submission package and track plan-check corrections.
  • Confirm issued permits and the approved plan set before applicable work begins.
YOUR CHECKPOINT

Approved construction documents and issued permits for the authorized scope.

Build the structure, step by step. — illustrative construction process
STAGE 04 / 06

Build the structure, step by step.

Site preparation, foundation work and framing follow the approved plans and required inspection sequence.

  • Coordinate demolition, grading and underground work where included.
  • Schedule foundation checks before concrete and framing checks at the required stages.
  • Build the roof and exterior enclosure; coordinate windows and exterior doors.
YOUR CHECKPOINT

A progressing structure with inspection records and documented changes.

Connect everything behind the walls. — illustrative construction process
STAGE 05 / 06

Connect everything behind the walls.

Electrical, plumbing and HVAC work are coordinated before insulation, drywall and finish installation.

  • Prepare rough electrical, plumbing and mechanical work for required inspections.
  • Complete insulation and wall-close-up checks before covering the work.
  • Install the agreed kitchens, bathrooms, flooring, painting and finish details.
YOUR CHECKPOINT

Inspected work at the required stages and finishes matched to the agreed selections.

Close out the work properly. — illustrative construction process
STAGE 06 / 06

Close out the work properly.

The final walkthrough is backed by the permit closeout and the information you need to use the home.

  • Arrange required final inspections and address correction items.
  • Review the punch list, equipment operation and care information.
  • Collect closeout records and coordinate occupancy documentation where required.
YOUR CHECKPOINT

The agreed closeout package, completed punch-list items and a handover walkthrough.

The permit authority determines approvals and inspection requirements. The exact sequence and professional services depend on the property and agreed scope.

THREE WAYS TO BEGIN

Bring the plans.
Or bring the idea.

You do not need a finished design to start a conversation. Choose the situation that fits your project.

YOUR STARTING POINT

I already have plans.

We review your drawings, permit status, specifications and site conditions, then identify missing information and prepare the construction scope.

Review my plans ↗
YOUR STARTING POINT

I need a custom design.

We help turn your room list and ideas into a custom project, coordinating the architect, structural engineer and other design professionals needed.

Start with design ↗
YOUR STARTING POINT

I want to replace a house.

We review the existing property, demolition needs, utility connections and site constraints before planning the replacement home.

Plan a rebuild ↗
WORK IN PROGRESS

Foundation & framing.

A closer look at the work before a new house becomes a finished home.

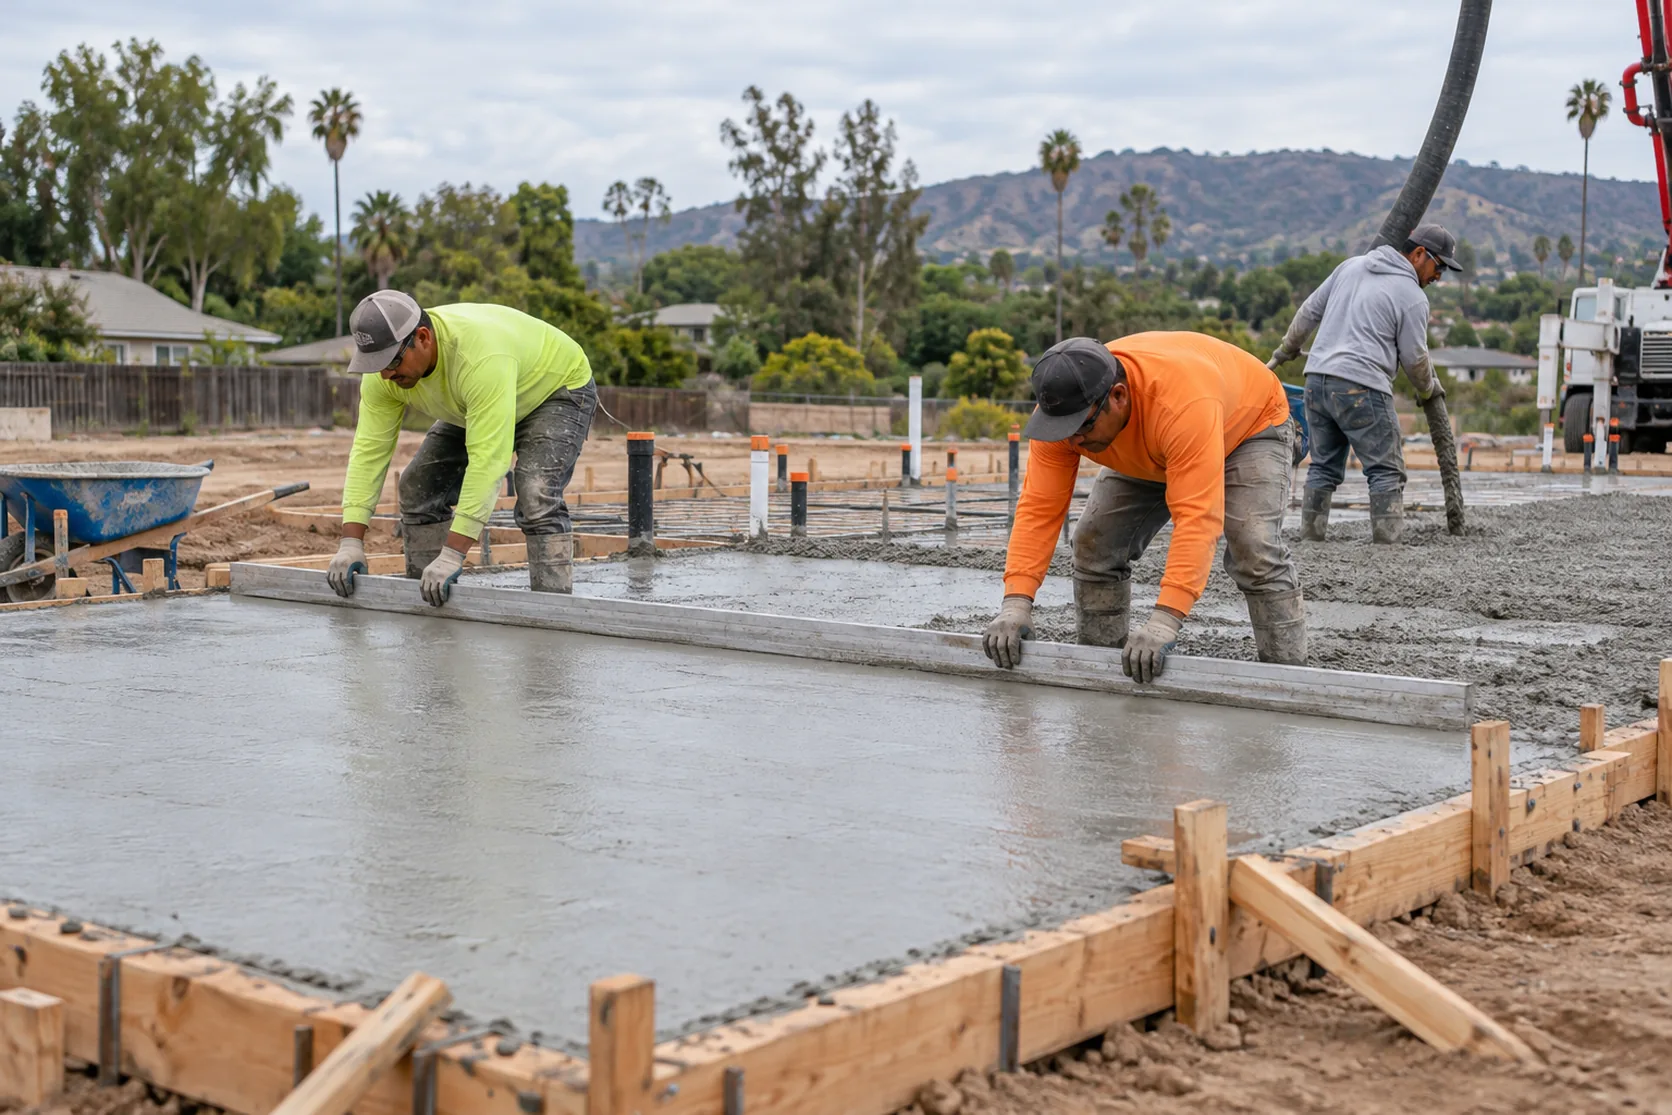
Crew screeding a new-home concrete slab — construction process illustration

Foundation work

Placing and leveling concrete after the required preparation and checks.

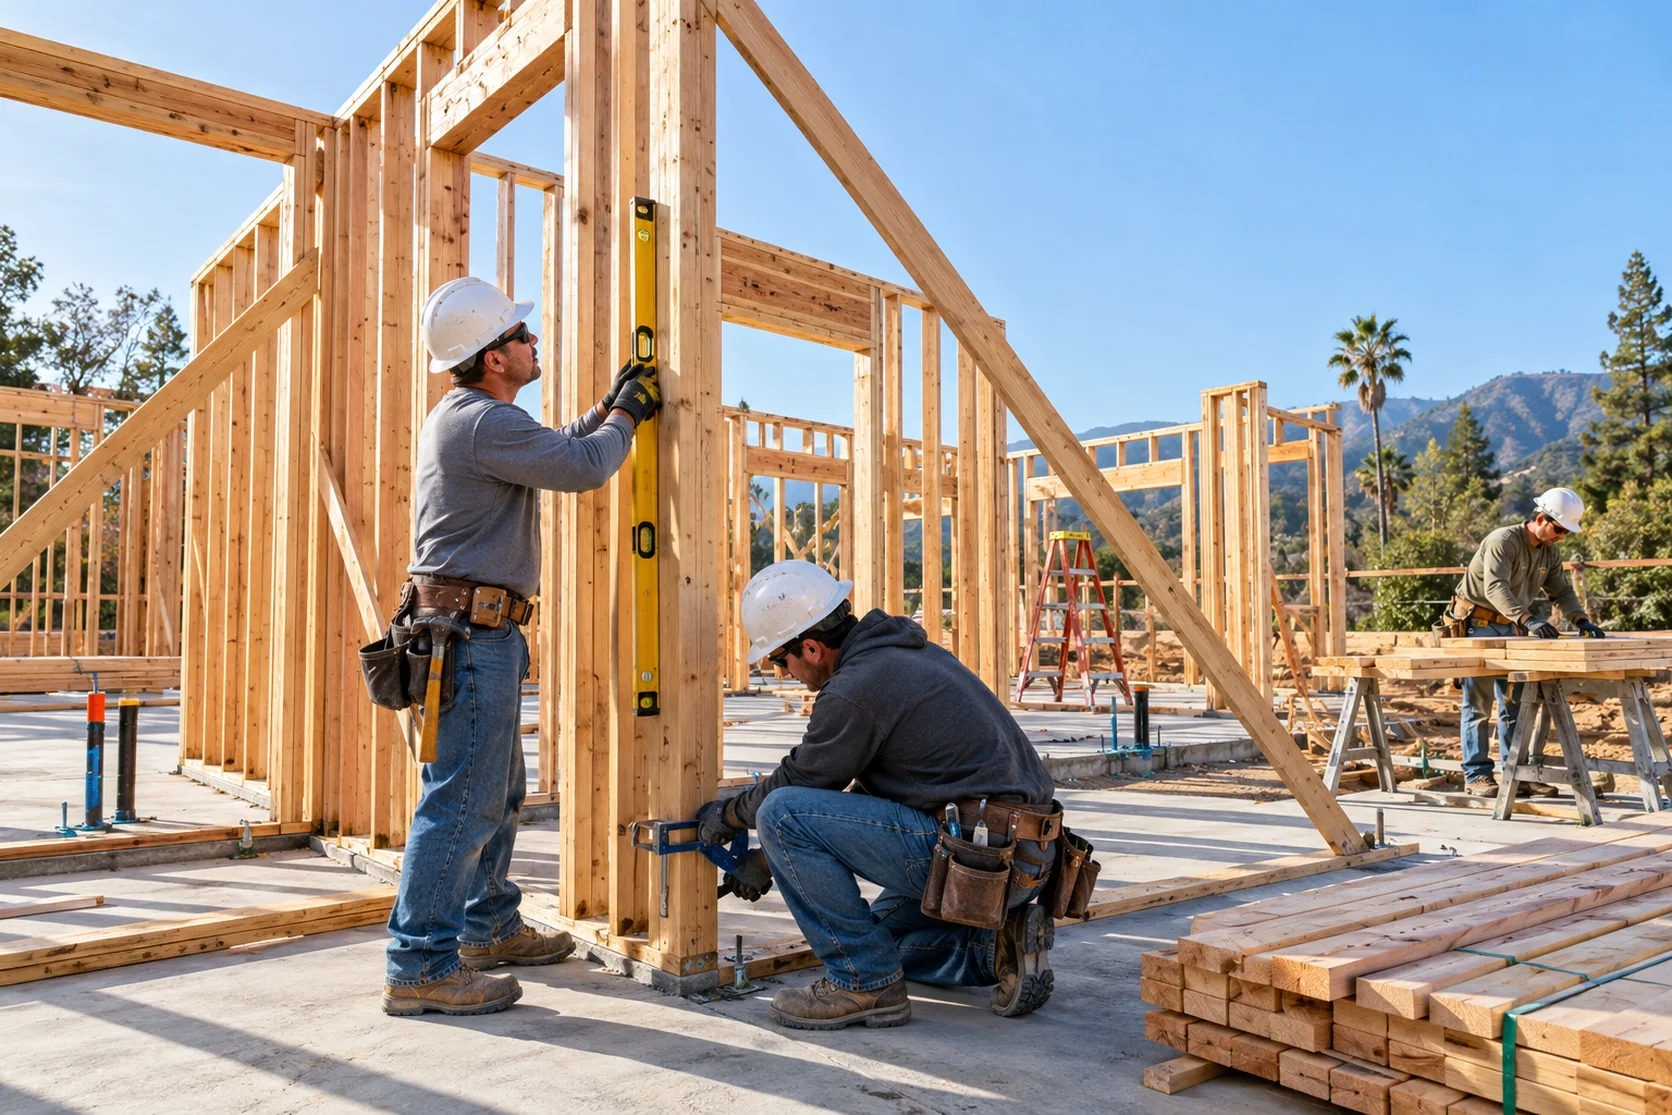
Carpenters assembling and checking a timber wall frame — construction process illustration

Framing the home

Assembling, bracing and checking the timber walls before the building is enclosed.

PLANS, ENGINEERING & DOCUMENTATION

Know what is being prepared.
And who is responsible.

We coordinate the agreed package and its progress. Required drawings, calculations and professional services are assigned to the appropriately licensed professionals.

Site information

Survey and site plan; soils, grading or drainage information where required.

Architectural plans

Floor plans, elevations, building sections, dimensions and material details.

Engineering & energy

Structural plans and calculations, energy-compliance documents and coordinated building-system information.

Permit & closeout records

Application tracking, plan-check responses, approved revisions, inspection records and final closeout documents.

QPS — your construction contact

Coordinates scope, budget, schedule, submissions, trades, site work and inspection requests.

Architect & design professionals

Develop the design and prepare the required drawings for your home. We can work with your existing team.

Engineers & specialists

Provide the project-specific calculations, designs, reports and testing their scope requires.

City or county reviewers & inspectors

Independently review plans, issue permits and inspect the permitted work.

The initial discussion and project estimate are free. Surveys, design, engineering, testing and agency fees are separately identified in the proposal. Permit approvals and review times are determined by the authorities.

BEFORE WE START

Practical questions.

Can you build from my architect’s plans?

Yes. We review the drawings, specifications, site conditions and permit status, coordinate with your design team and identify any missing information before preparing the construction scope.

Can you help if I do not have plans yet?

Yes. Start with your property, room list and budget range. QPS can coordinate the appropriately licensed architect, engineer and other professionals needed to develop the design and required documents.

Who handles permits and inspections?

QPS coordinates the agreed applications, plan-check responses, inspection requests and correction items with the design team and trades. The city or county makes permit and inspection decisions.

Does the free estimate include design and permit fees?

The initial discussion and project estimate are free. Surveys, design, engineering, testing, permits and agency fees are separately scoped where needed.

START WITH YOUR PROPERTY

Let’s define
the first real step.

Share the project city, whether you own the lot, approximate home size and any drawings you already have. We will discuss a site review and the information needed for your estimate.

Request a free initial estimate

What the first review should clarify

  • What can be priced now and what needs design or investigation.
  • Which plans, specialists and permits the project may need.
  • Your priorities, budget range and next decisions.
More about planning & permits ↗
Call QPSText photosFree estimate ↗