Kitchen remodeling · ORANGE COUNTY & LOS ANGELES

Kitchen remodeling.
On your terms.

A cabinet refresh, a complete new kitchen or a custom layout. We help you choose the work, materials and details around your priorities and budget.

Request a free estimate
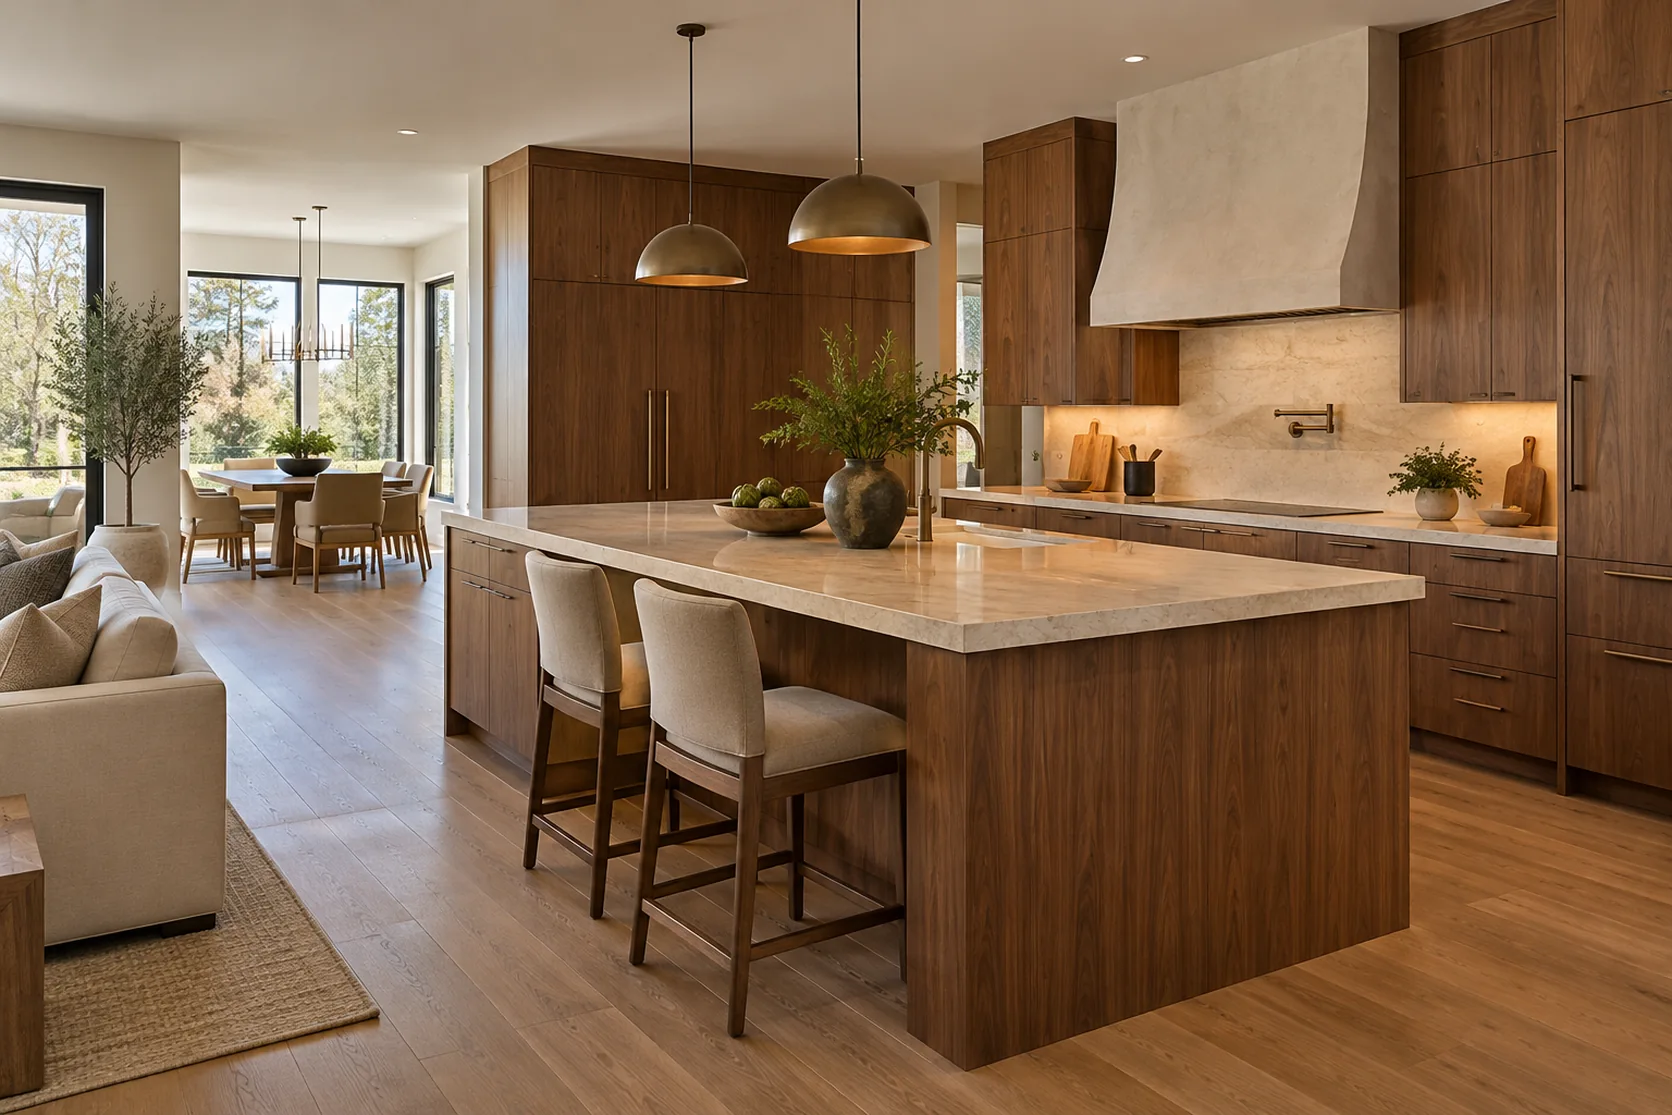
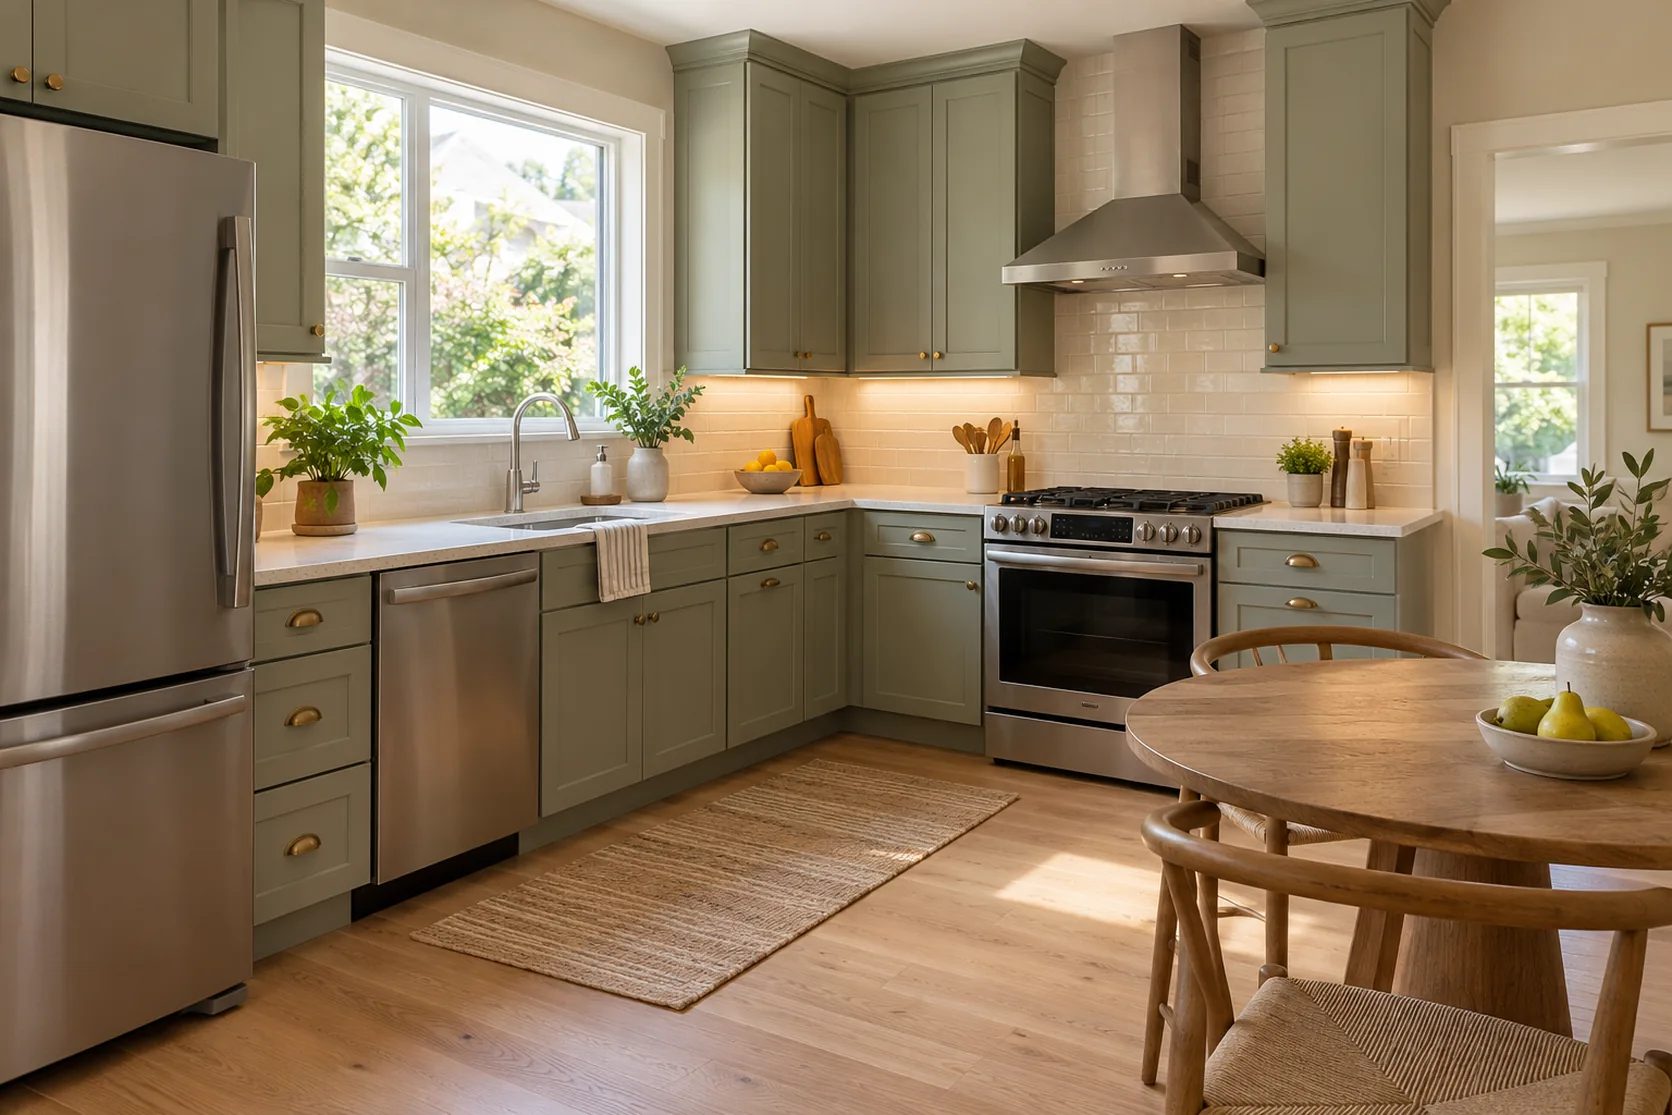
AI concept illustrating Kitchen remodeling
OPTIONS FOR DIFFERENT BUDGETS

Start with your budget.
Choose what matters.

From a focused update to a complete custom remodel, we help shape the work and material choices around your priorities and target budget.

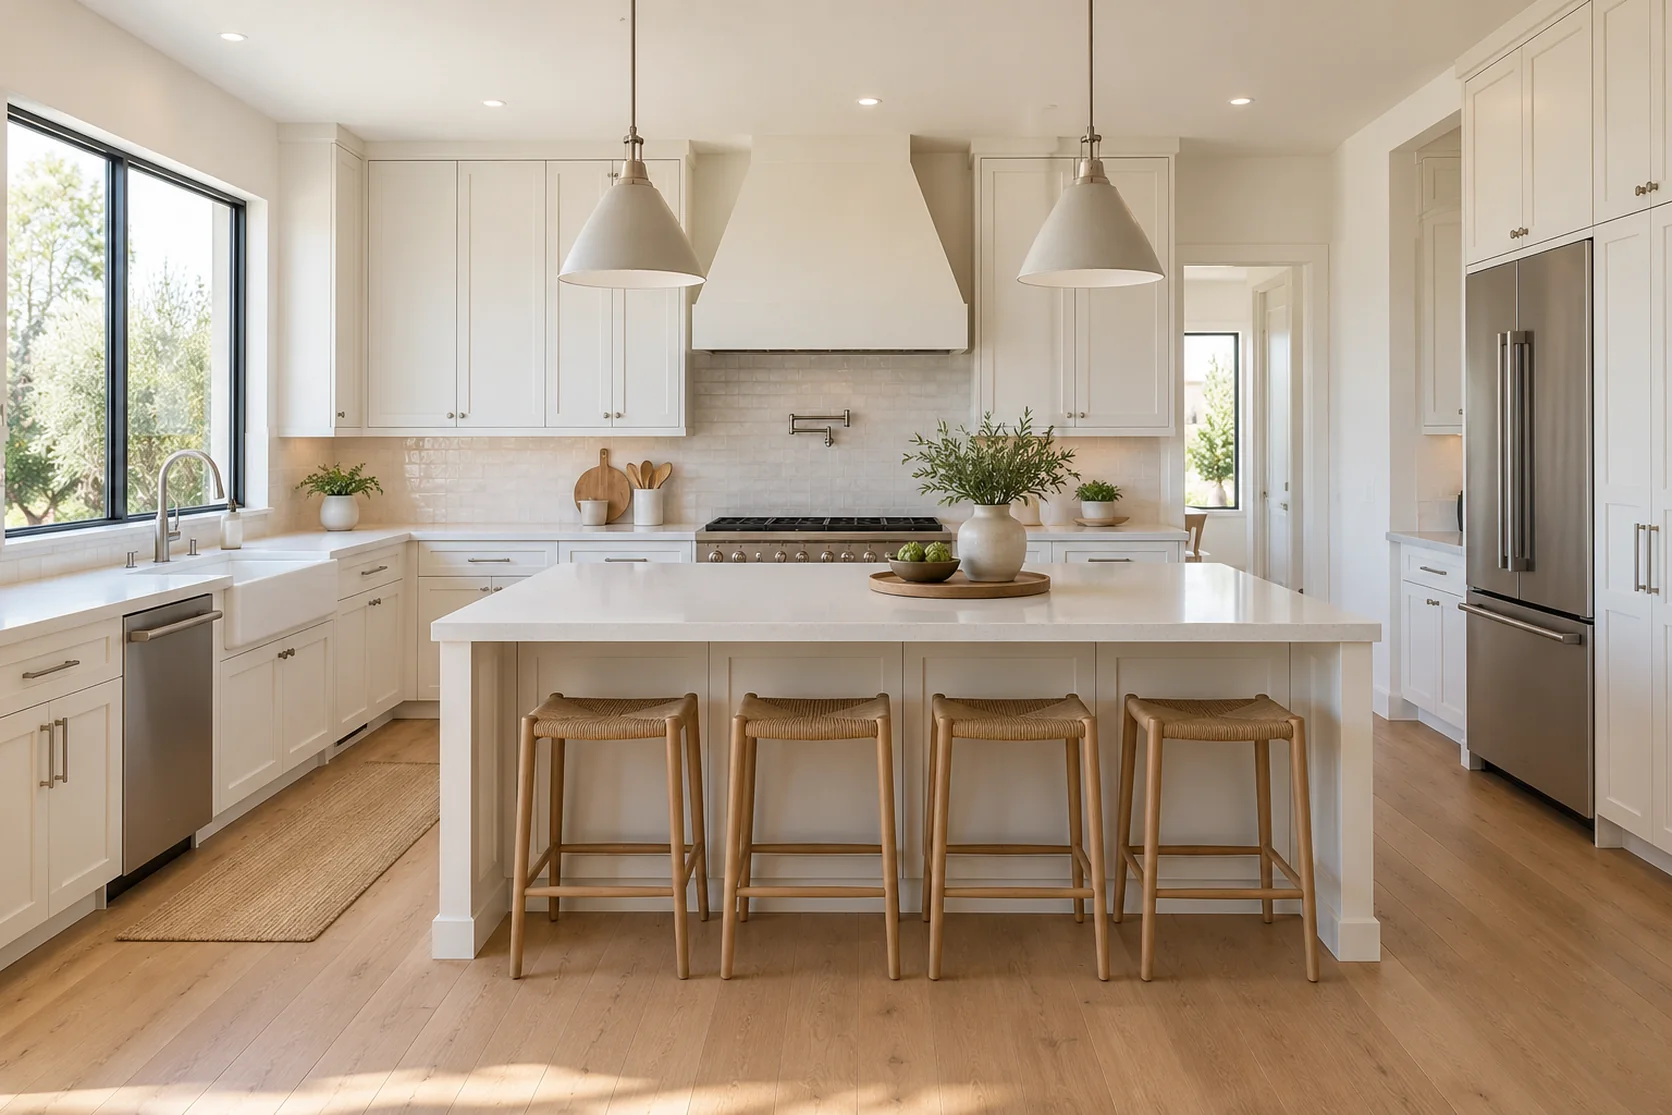
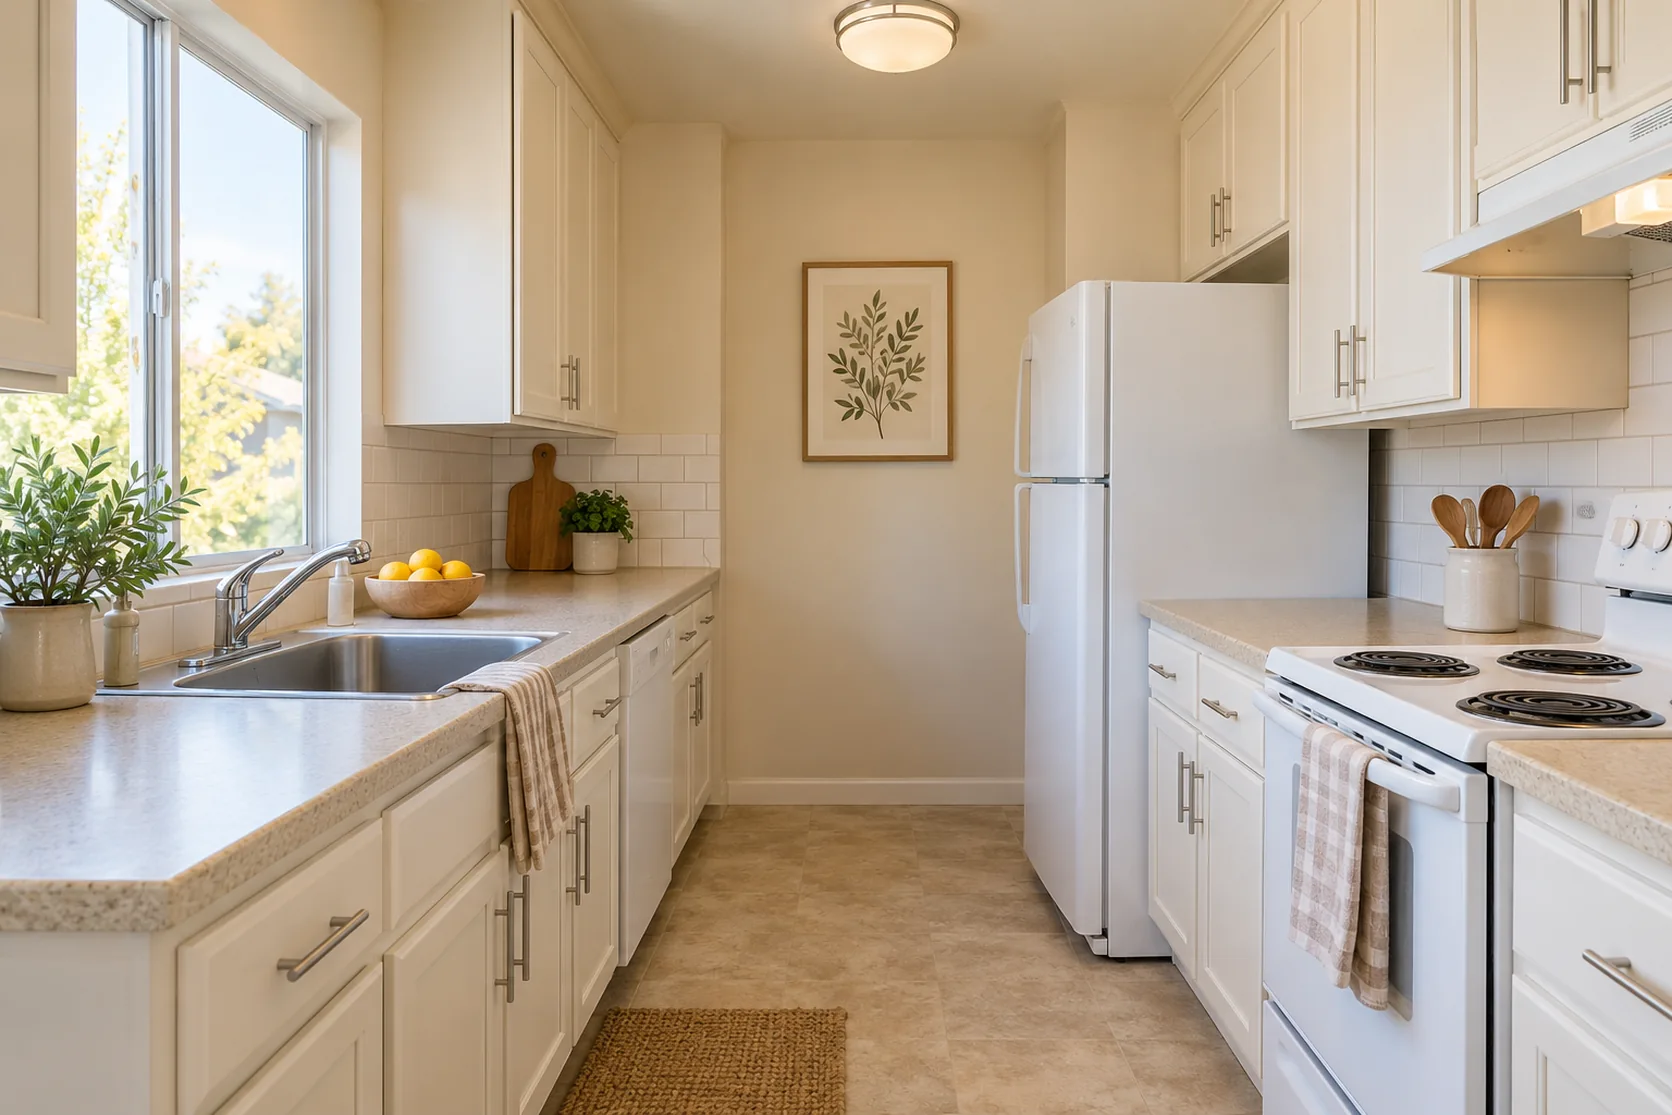
Focused refresh kitchen — design direction
Keep more. Change less.

Focused refresh

Give a working kitchen a fresh look without replacing everything.

  • Keep the layout and suitable existing cabinets.
  • Refinish or reface cabinetry; update hardware and paint.
  • Choose a countertop, backsplash or lighting upgrade.
BUDGET FOCUS

Retain sound components and focus the spending on your priorities.
Discuss this approach ↗
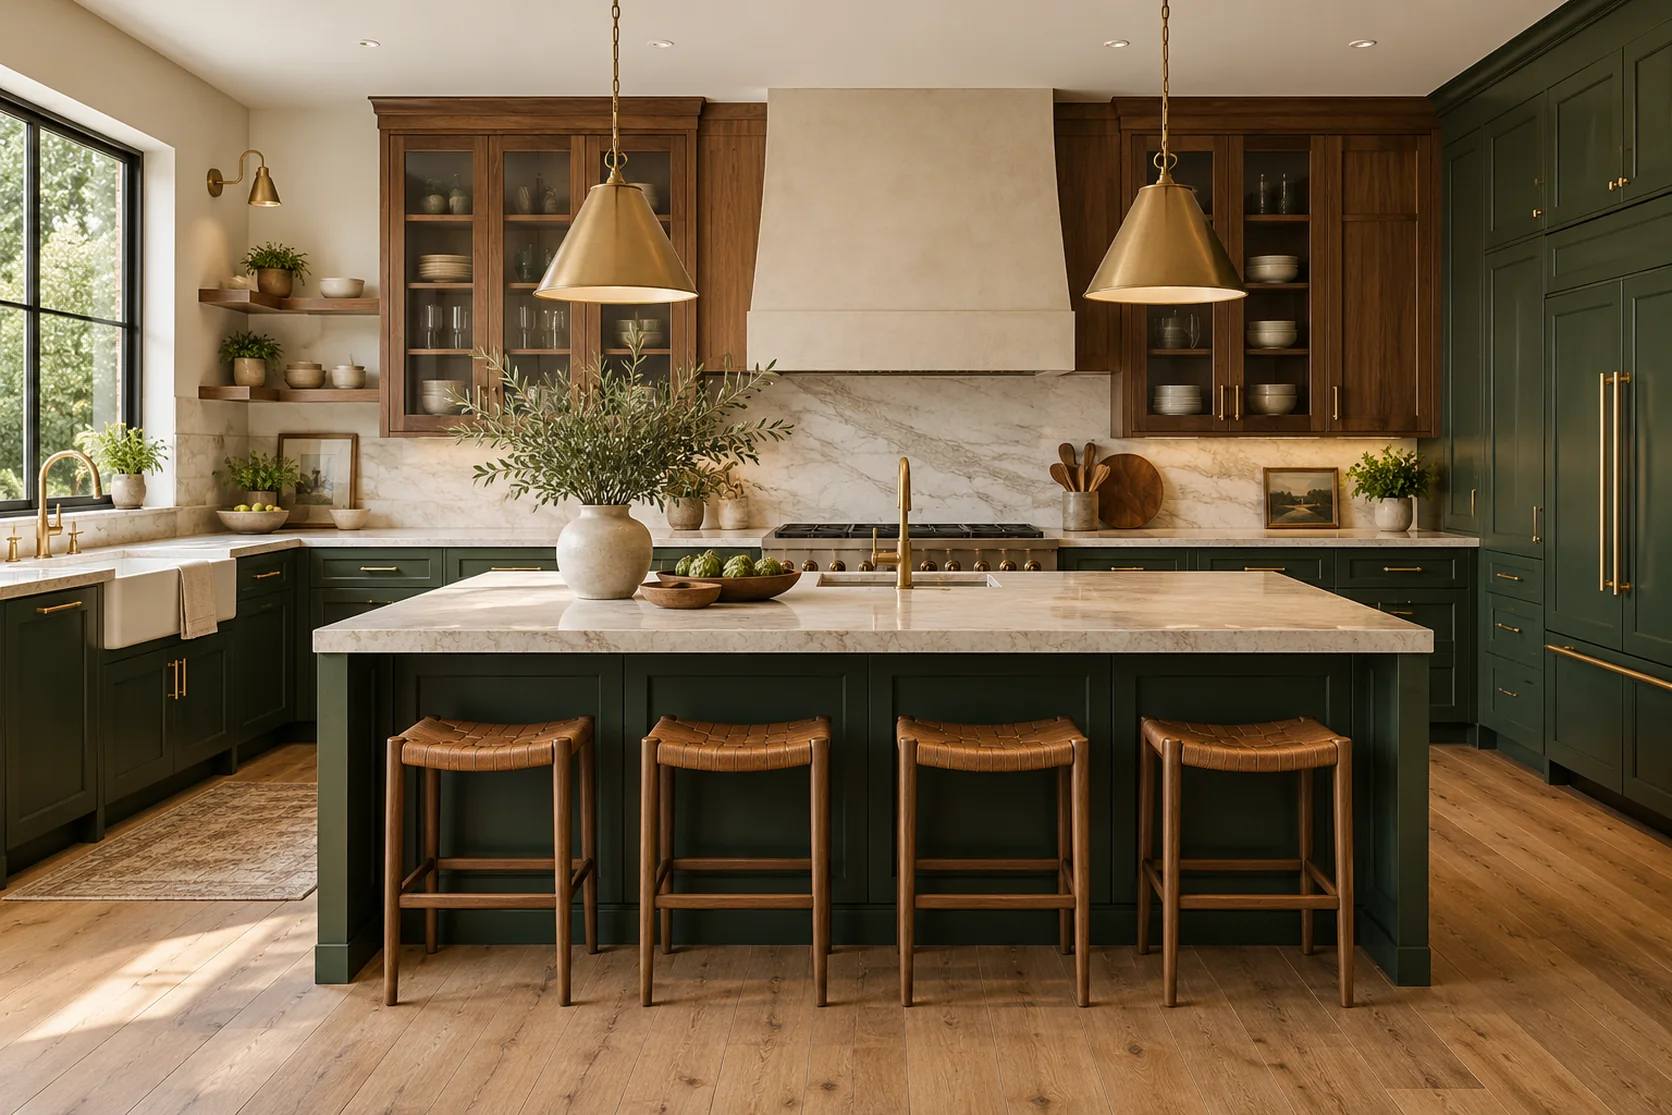
Complete remodel kitchen — design direction
New finishes. Familiar footprint.

Complete remodel

Replace the kitchen while keeping the main layout where it works.

  • New stock or semi-custom cabinets and useful storage.
  • Coordinated counters, backsplash, sink and lighting.
  • Plan appliance connections and required utility work.
BUDGET FOCUS

Balance new materials with fewer changes to walls and utility locations.

Discuss this approach ↗
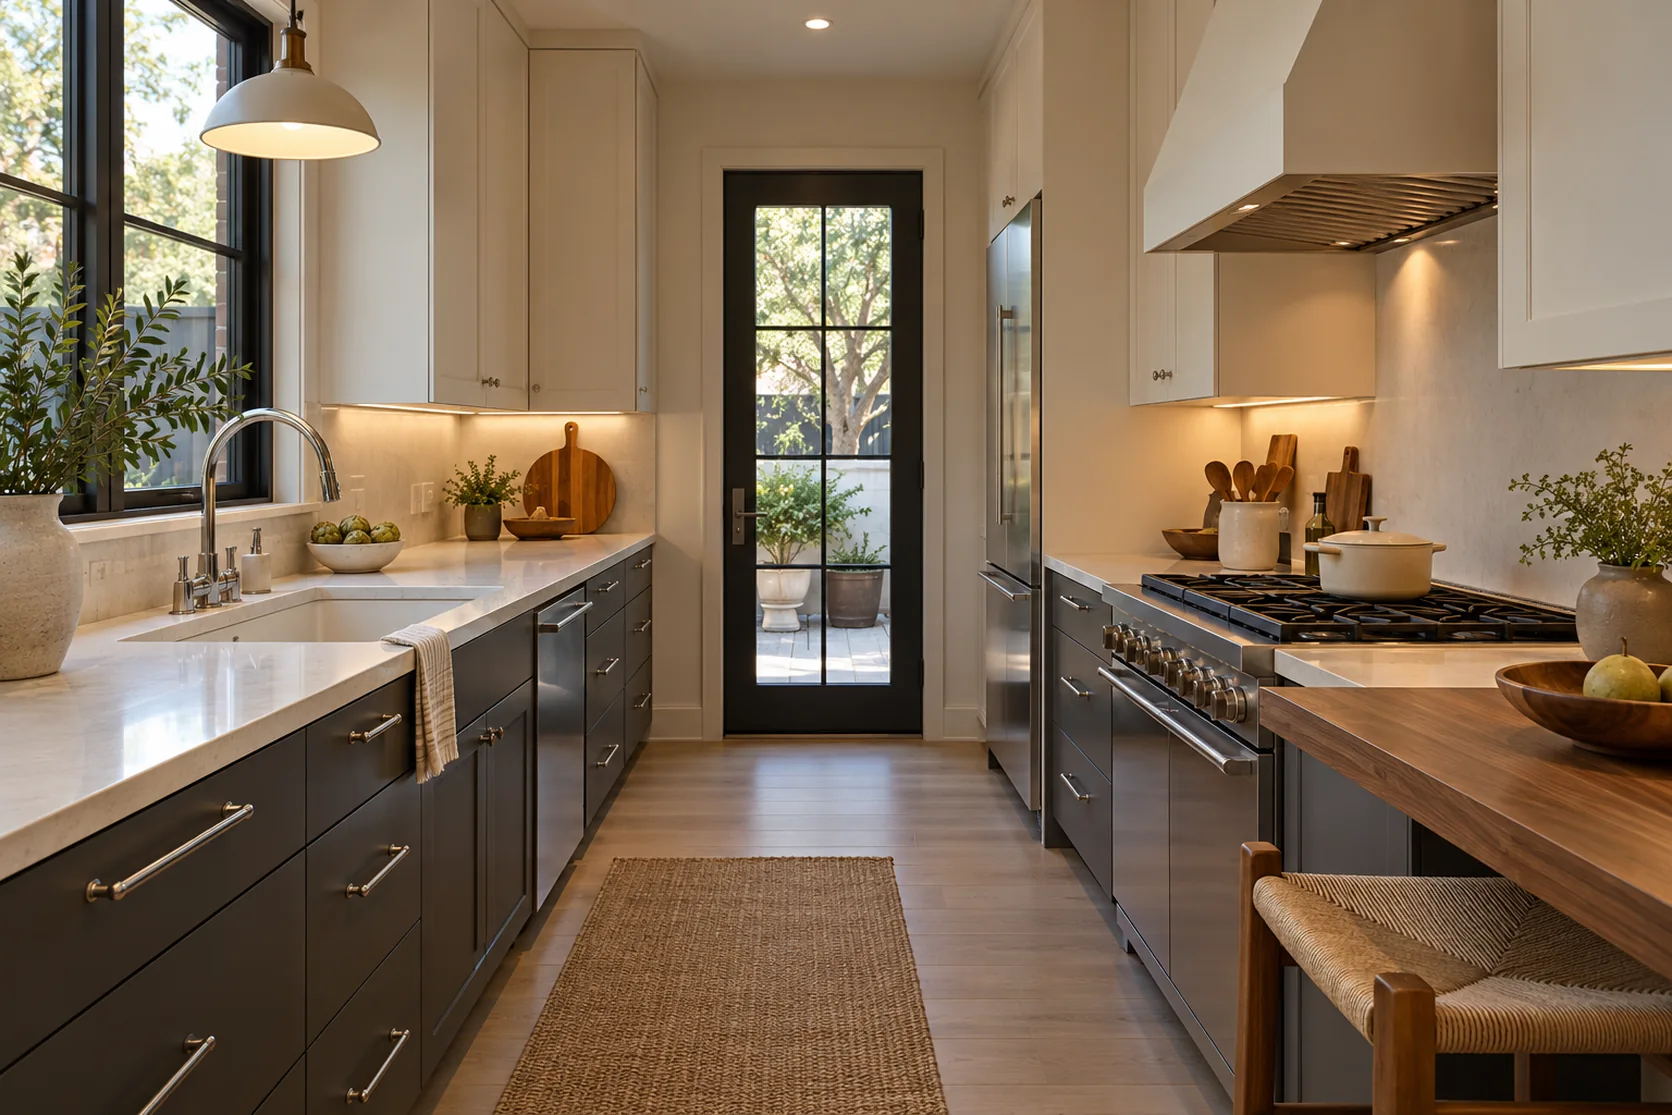
Custom transformation kitchen — design direction
Rethink the whole room.

Custom transformation

Redesign the kitchen around the way you cook, gather and store things.

  • Explore a new layout or island where space allows.
  • Custom cabinetry, fitted storage and integrated appliances.
  • Coordinate design, structural work and utility changes.
BUDGET FOCUS

Allow for more design, fabrication, construction and detailing.

Discuss this approach ↗

These are starting points, not fixed packages. Mix ideas from different approaches. Your estimate reflects room size, existing conditions, selected materials and the agreed work.

Help me plan my budget ↗
MAKE THE DETAILS YOURS

More ways to create
your kitchen.

Choose the mix that works for you. Cabinet style, surfaces, fixtures and layout can be combined across different budget levels.

Cabinetry & storage

Refresh what is there
Repaint or reface suitable cabinets and update the hardware.
Stock cabinetry
Standard sizes and a focused choice of door styles and finishes.
Semi-custom or custom
More size, finish and interior-storage choices for your room.
Everyday storage
Deep drawers, pull-outs, pantry cabinets and appliance storage.

Counters & backsplash

Laminate
A practical surface direction with many colors and patterns.
Quartz
Compare the slab, finish, edge, seams and fabrication scope.
Natural stone or porcelain
Review the specific material, care and installation details.
Tile or a slab backsplash
Choose a simple tile layout, an accent pattern or a slab detail.

Layout & everyday details

Keep the footprint
Work with the existing sink, range and main cabinet positions.
Island or peninsula
Check circulation, seating and appliance clearances first.
Lighting & fixtures
Choose task lighting, pendants, faucet finish and useful controls.
A connected living area
Explore openings and a new layout with the required design review.
SPECIFIC SERVICES

Find the work you need.

Choose one improvement or combine related work. Your proposal defines trades, permits, installation and finish restoration.

01

Cabinets & countertops

Coordinate new cabinet layouts, hardware, surface selection and countertop fabrication.

Explore this service ↗
02

Layout & appliance changes

Review appliance specifications, circulation and any wall or structural changes.

Ask about this work ↗
03

Backsplash & flooring

Coordinate substrates, transitions, tile details and access for installation.

Ask about this work ↗
04

Lighting & utility connections

Plan task lighting, outlets, dedicated circuits, sinks, drains and ventilation before finishes.

Ask about this work ↗

Applicable code requirements depend on the property, permit date and scope. Specialty work is assigned to appropriately licensed professionals where required.

EQUIPMENT & MATERIALS

Good options.
Chosen for your home.

Compare these product families with us. The final model, availability, installation requirements and warranty terms are confirmed before ordering.

Cosentino

Silestone & Dekton

Surface options to compare by application, edge detail, fabrication and care requirements.

View manufacturer ↗
KOHLER

Bath & kitchen fixtures

Sinks, faucets, toilets and shower selections coordinated with dimensions and rough-ins.

View manufacturer ↗
Lutron

Caséta & RadioRA 3

Lighting and dimming systems selected around the project size, fixture compatibility and setup needs.

View manufacturer ↗
Explore all materials & equipment ↗
FROM FIRST REVIEW TO FINAL DETAILS

A clear scope.
A connected process.

We review the work your project needs, align responsibilities and define the inclusions in a written proposal.

Planning, permits & inspection coordination ↗
  1. Existing layout and practical goals
  2. Appliance dimensions and locations
  3. Cabinetry, storage and installation details
  4. Countertop, backsplash and flooring transitions
  5. Applicable electrical, plumbing and ventilation work
  6. Material sequence, inspections and final review
COST & SCHEDULING

What shapes the estimate?

What stays and what changes

Keeping suitable cabinets, the footprint or appliance locations can reduce the amount of replacement and relocation work. Repairs and required updates are reviewed first.

Products and installation details

Cabinet construction, storage, countertop fabrication, tile pattern and appliance connections shape the estimate. We compare the actual selections and installation scope.

A clear allowance for the whole scope

We identify included work, material allowances, exclusions and any separately scoped professional or agency fees. Discuss site access, temporary kitchen arrangements and a contingency for concealed conditions.

Free initial project estimates. Design, engineering, testing and agency fees are separately scoped when required.

BEFORE YOU START

Good questions.

Can you work with my budget?

Yes. Tell us your target budget and what matters most. We can compare a focused update, a full remodel within the existing layout and a more extensive redesign. We will explain the scope that is realistic for your home and confirm it in a written estimate.

Are these fixed-price packages?

No. The three approaches help you compare the amount of work. Your price depends on measurements, existing conditions, materials, installation and any design or permit work. You can combine selections from different approaches.

Do I need to know every material before we talk?

No. Bring a short list of priorities and inspiration images. Final selections will need to be coordinated before the relevant work and orders are confirmed.

Can I keep the existing layout?

Yes, that is one option to review. It can reduce some scope, but the condition of the existing systems and finishes still matters.

How are cabinets selected?

Cabinet style, dimensions, supplier, lead times and installation details should be coordinated with the appliances and room measurements. The proposal should identify what is supplied and installed.

Will I be able to cook during construction?

Kitchen access varies by phase. Discuss a temporary cooking area, appliance access and the likely interruption before the start date.

YOUR FIRST CONVERSATION

A useful starting point.

  1. Photos of every wall and adjacent rooms
  2. Appliances you plan to keep or replace
  3. Your priorities for storage, layout and lighting
  4. Your target budget and the items you most want to keep or change

Tell us about your project

YOUR PROJECT STARTS WITH A CONVERSATION

One room. A whole home. Let’s build.

Tell us about your project, city and timing.

Free initial discussion & project estimate. Design, engineering and permit fees are separately scoped when needed.

Call QPSText photosFree estimate ↗