Heat pumps & central systems
Replace or add heating and cooling equipment following a room-by-room comfort review and professional sizing.
Explore this service ↗
Heating, cooling and ventilation planning for remodels, additions, ADUs and equipment upgrades. QPS coordinates the project scope with the appropriate licensed HVAC professionals.
Request a free estimate
Compare visual directions for your home. Open a picture for a closer look, then tell us which details you would like to explore.
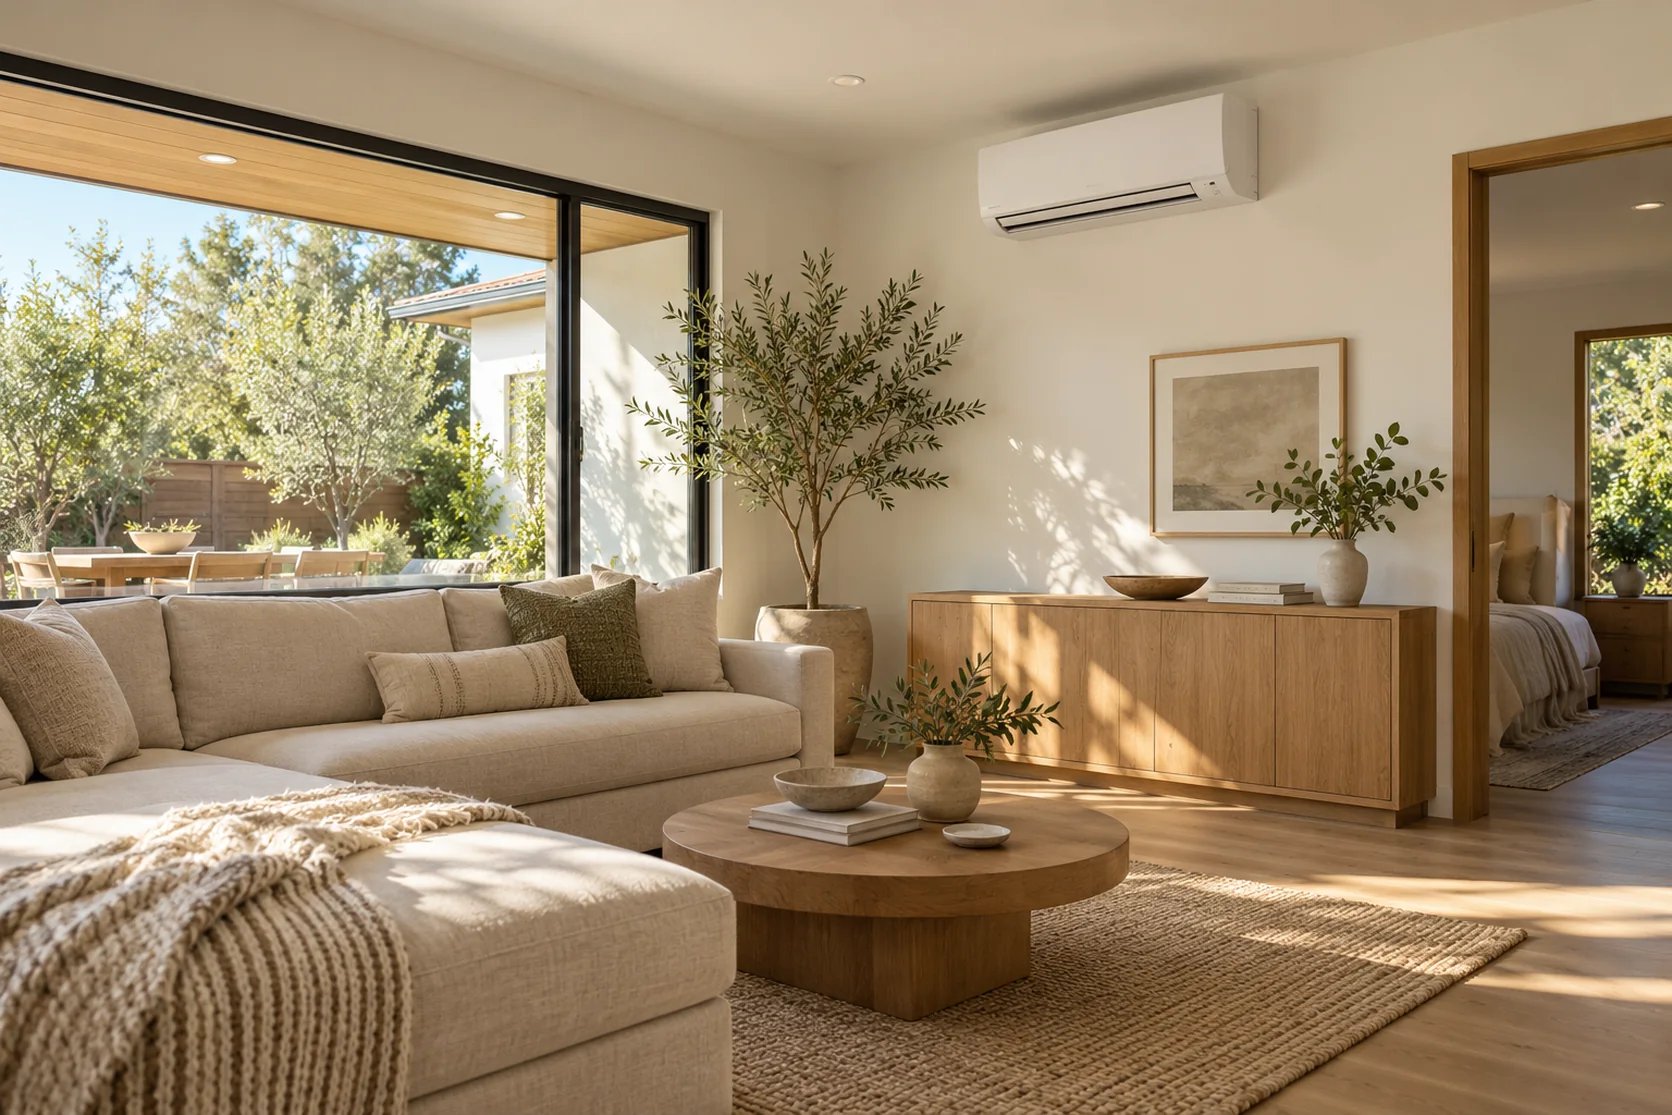
Consider equipment placement and room layout for a ductless system in an ADU, addition or individual room.
Discuss this direction ↗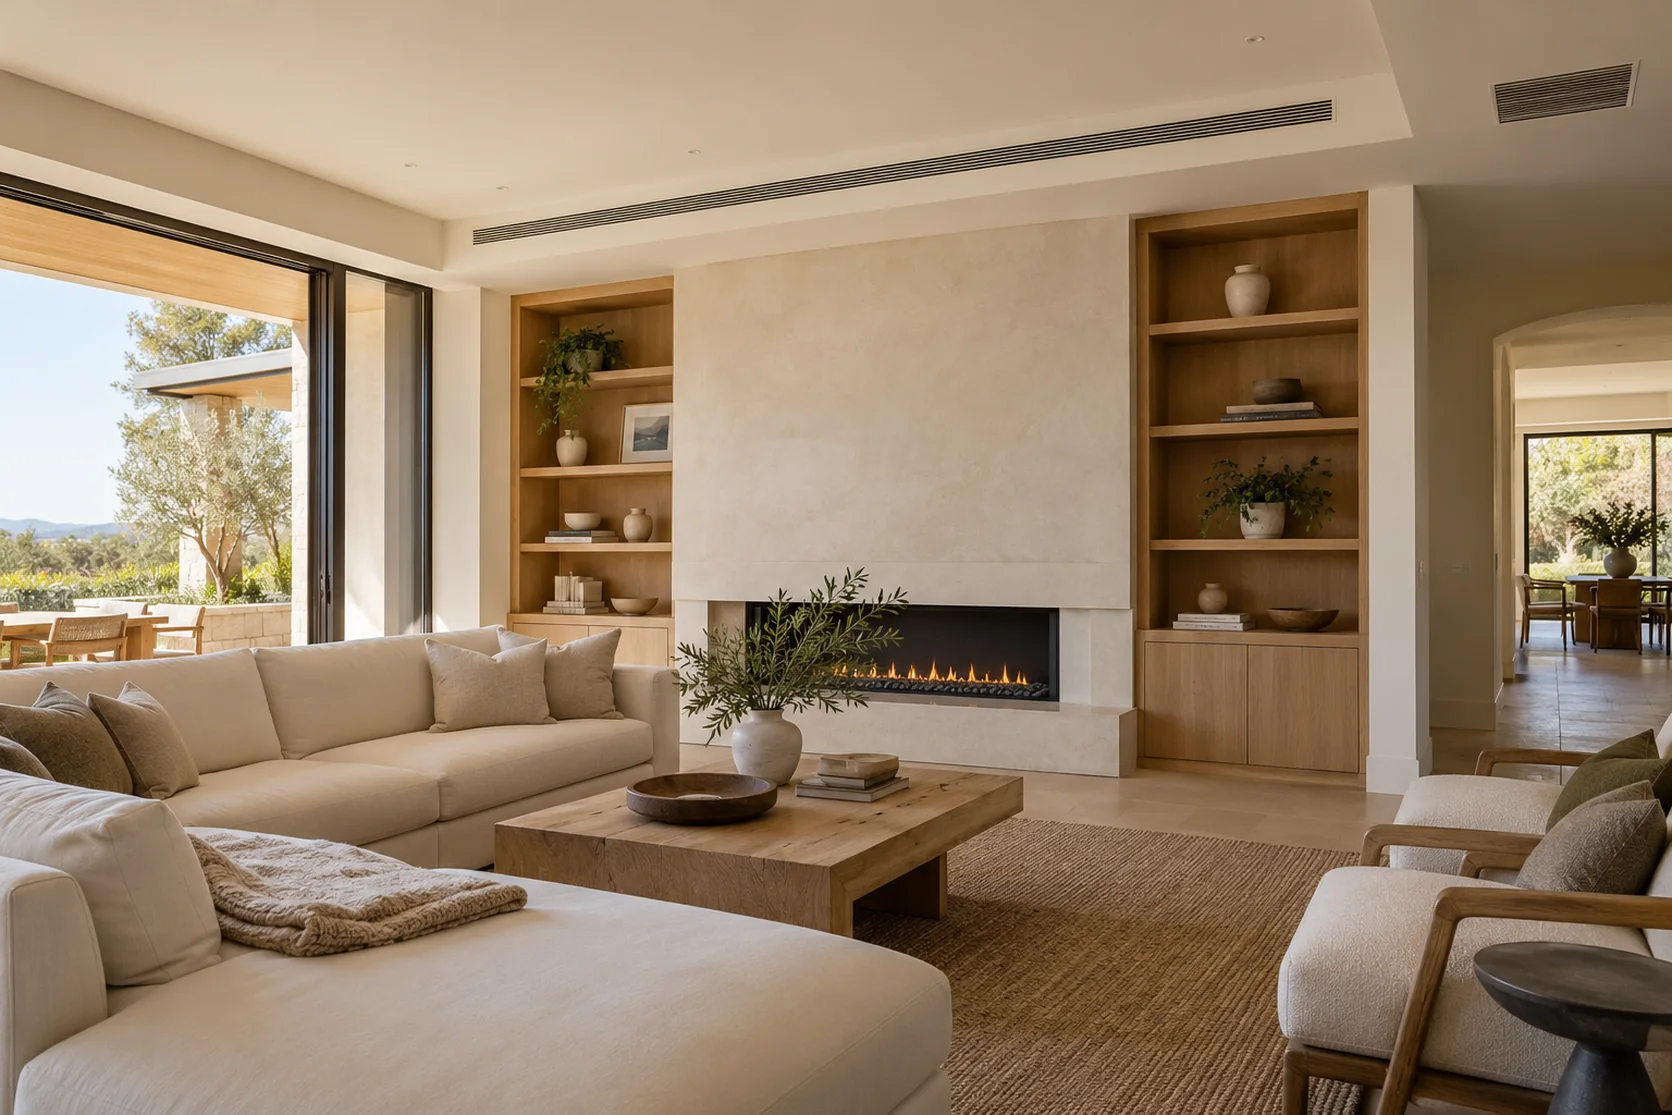
Linear grilles offer a different visual direction from wall-mounted equipment. The HVAC professional confirms the system, airflow, access and compatible grille selection.
Discuss this direction ↗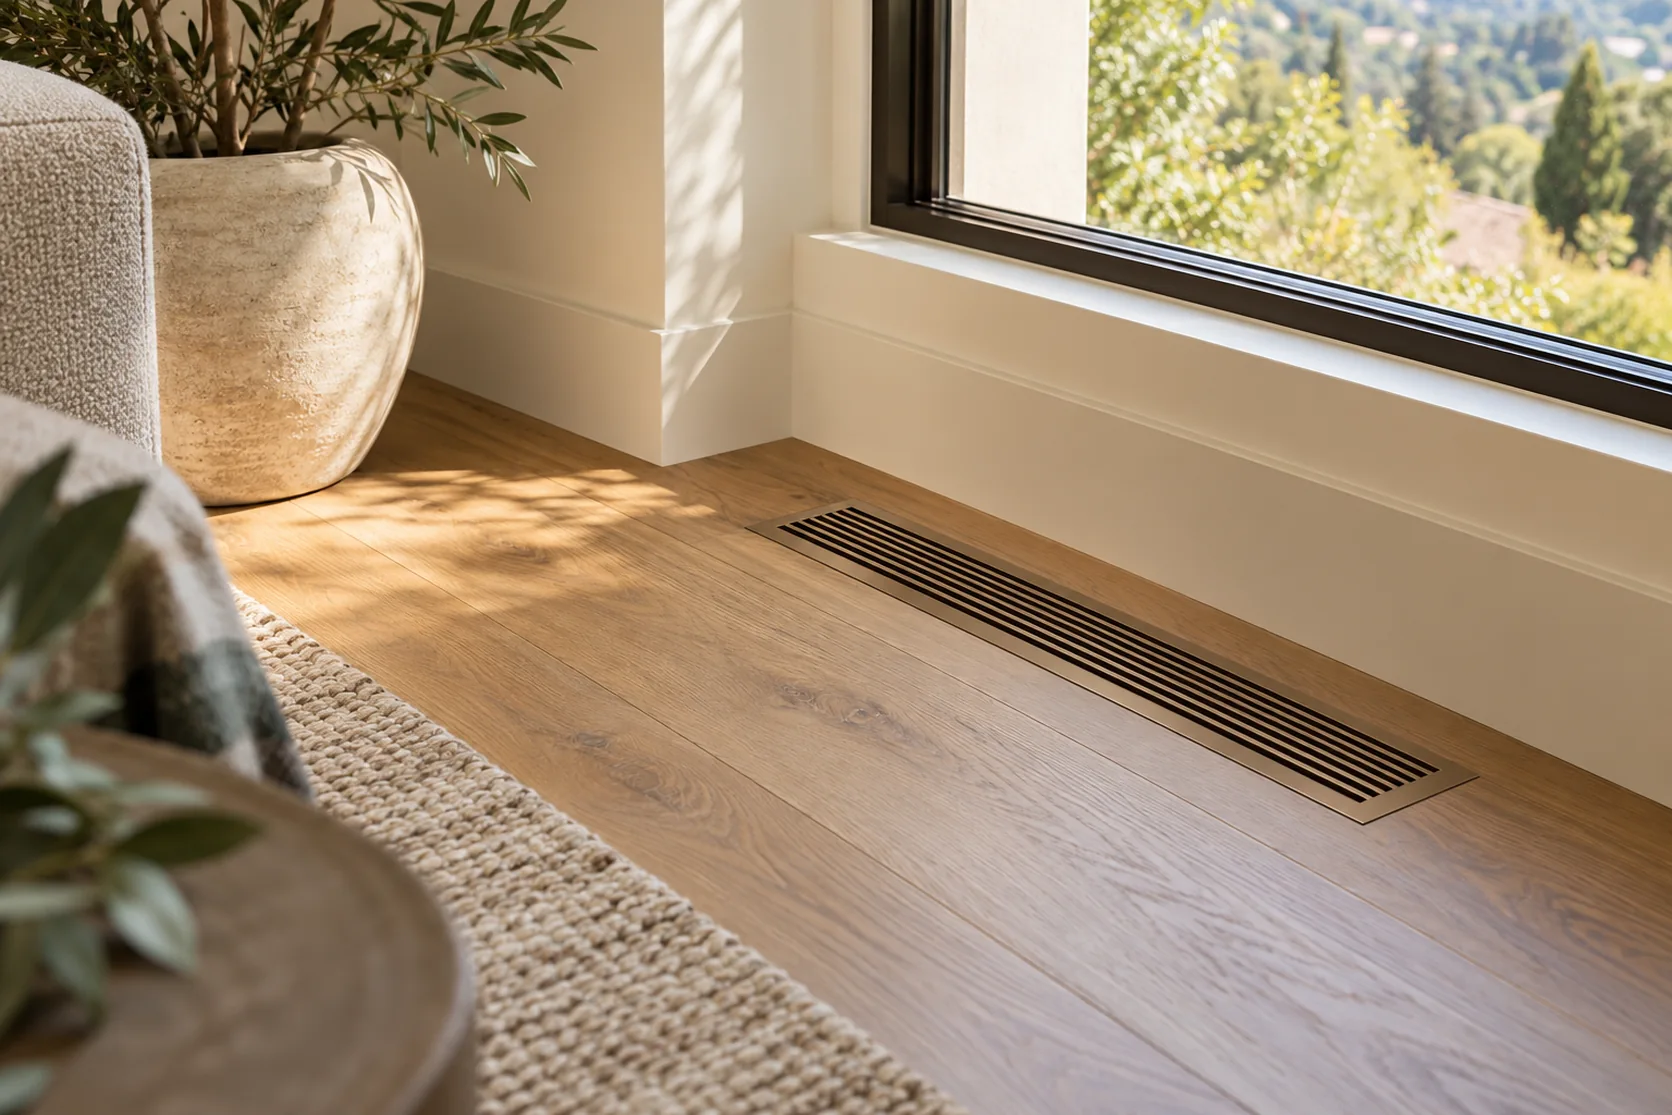
Review a room’s visible air-distribution details with the HVAC professional.
Discuss this direction ↗Choose one improvement or combine related work. Your proposal defines trades, permits, installation and finish restoration.
Replace or add heating and cooling equipment following a room-by-room comfort review and professional sizing.
Explore this service ↗Single-zone or multi-zone options for ADUs, additions, bedrooms and spaces where new ductwork is impractical.
Explore this service ↗Review damaged or undersized ducts, insulation, accessible leakage, return-air paths and distribution to difficult rooms.
Explore this service ↗Bathroom exhaust, kitchen exhaust coordination and whole-home ventilation options matched to the project and applicable requirements.
Ask about this work ↗Compare compatible controls, zoning and filter arrangements, considering equipment capability and maintenance access.
Ask about this work ↗Plan drain routing and overflow protection, coordinate required energy-code verification, and arrange startup and handover.
Ask about this work ↗Applicable code requirements depend on the property, permit date and scope. Specialty work is assigned to appropriately licensed professionals where required.
Compare these product families with us. The final model, availability, installation requirements and warranty terms are confirmed before ordering.
Wall-mounted indoor units, concealed ducted solutions and multi-zone configurations.
View manufacturer ↗FIT for ducted system planning; ATMOSPHERA for single-zone ductless heating and cooling.
View manufacturer ↗Central heat-pump families to compare for comfort, equipment compatibility and budget.
View manufacturer ↗We review the work your project needs, align responsibilities and define the inclusions in a written proposal.
Planning, permits & inspection coordination ↗The home and its use determine the design requirements.
Ductwork, power supply and equipment access affect the scope.
Model, configuration and installation requirements must be confirmed together.
Free initial project estimates. Design, engineering, testing and agency fees are separately scoped when required.
A ductless system may be an option. Appropriate sizing, placement, electrical supply and ventilation requirements need to be assessed for the unit.
Mitsubishi Electric, Daikin and Carrier product families are options to compare. Selection follows sizing, system design, availability and installer requirements; warranty eligibility is confirmed for the final equipment.
Tell us about your project, city and timing.
Free initial discussion & project estimate. Design, engineering and permit fees are separately scoped when needed.