Crown & cove molding
Install ceiling-edge molding with profile, corners, returns and room proportions agreed through samples.
Ask about this work ↗
Bring ceiling edges, wall paneling and architectural details into a consistent design. QPS installs decorative molding and coordinates it with the room’s doors, baseboards and paint finishes.
Request a free estimate
Crown and cove molding selected for the room scale, ceiling and desired profile.
Picture-frame molding, wainscoting, chair rails, battens and selected paneling.
Match the decorative direction with door/window casing and floor-level baseboards.
Compare visual directions for your home. Open a picture for a closer look, then tell us which details you would like to explore.
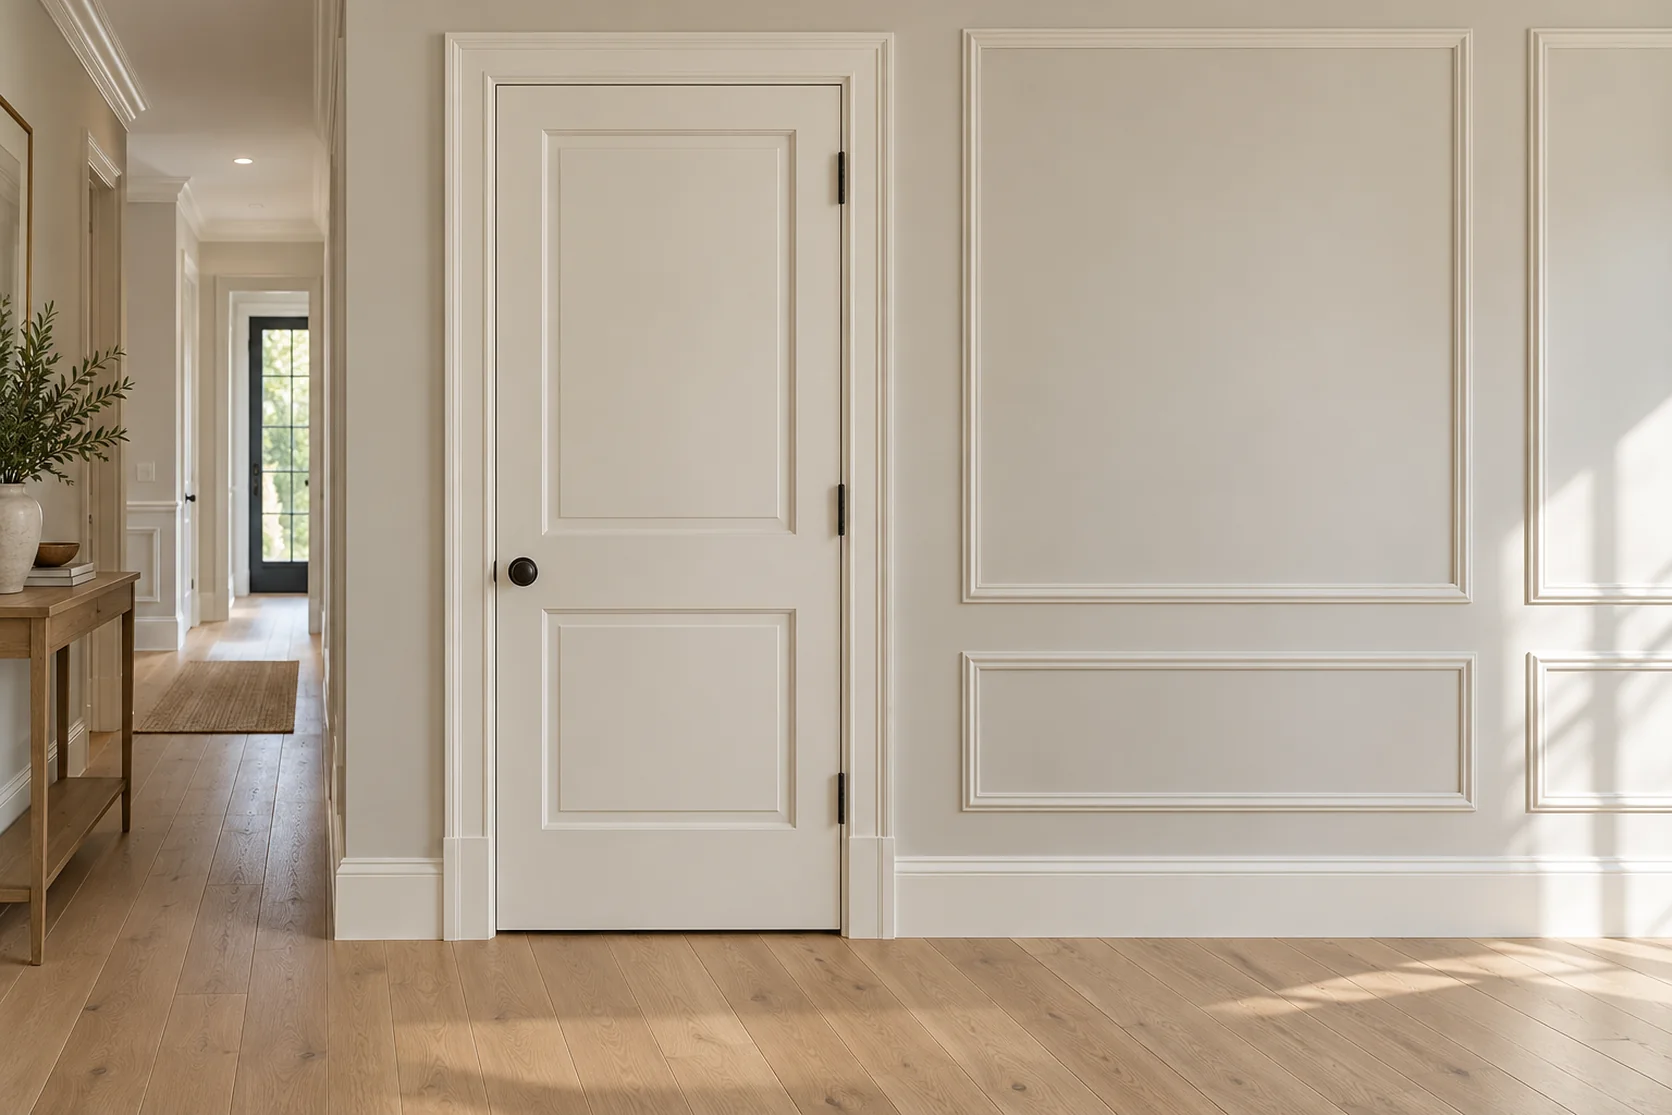
Coordinate profiles, panel proportions, casing and the paint finish throughout the room.
Discuss this direction ↗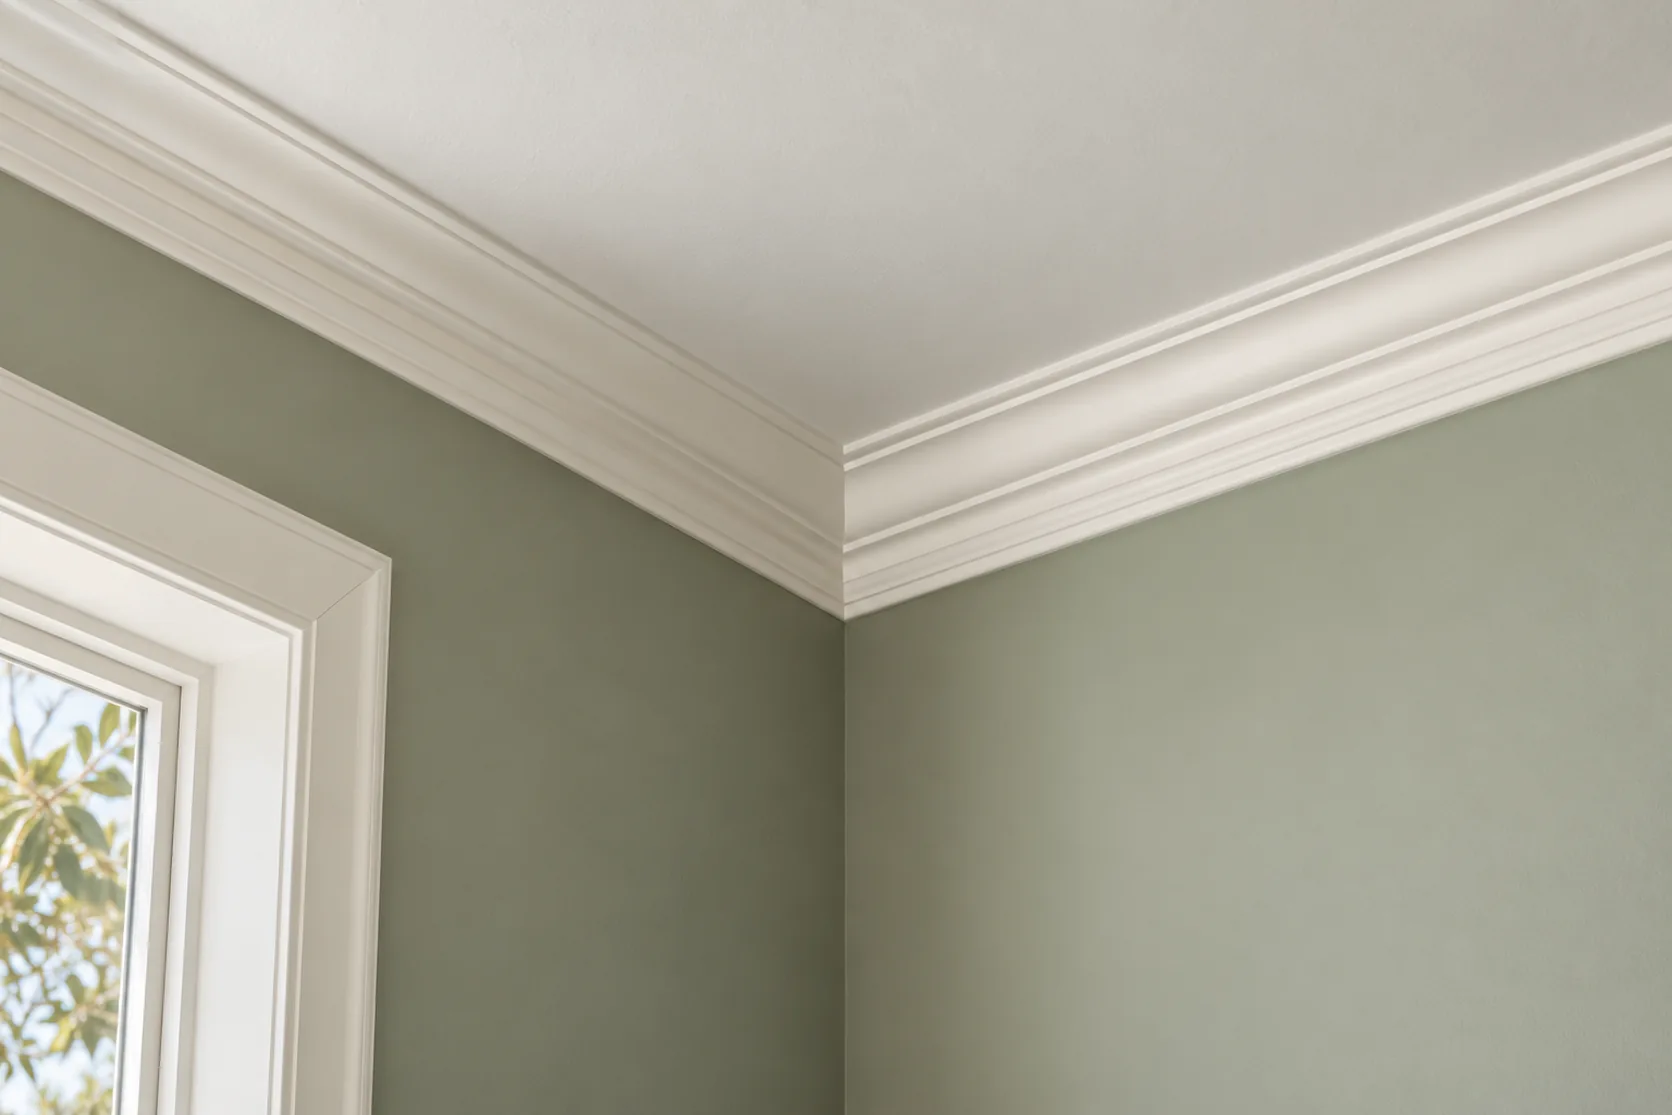
Coordinate the profile, proportions, corners and final paint finish.
Discuss this direction ↗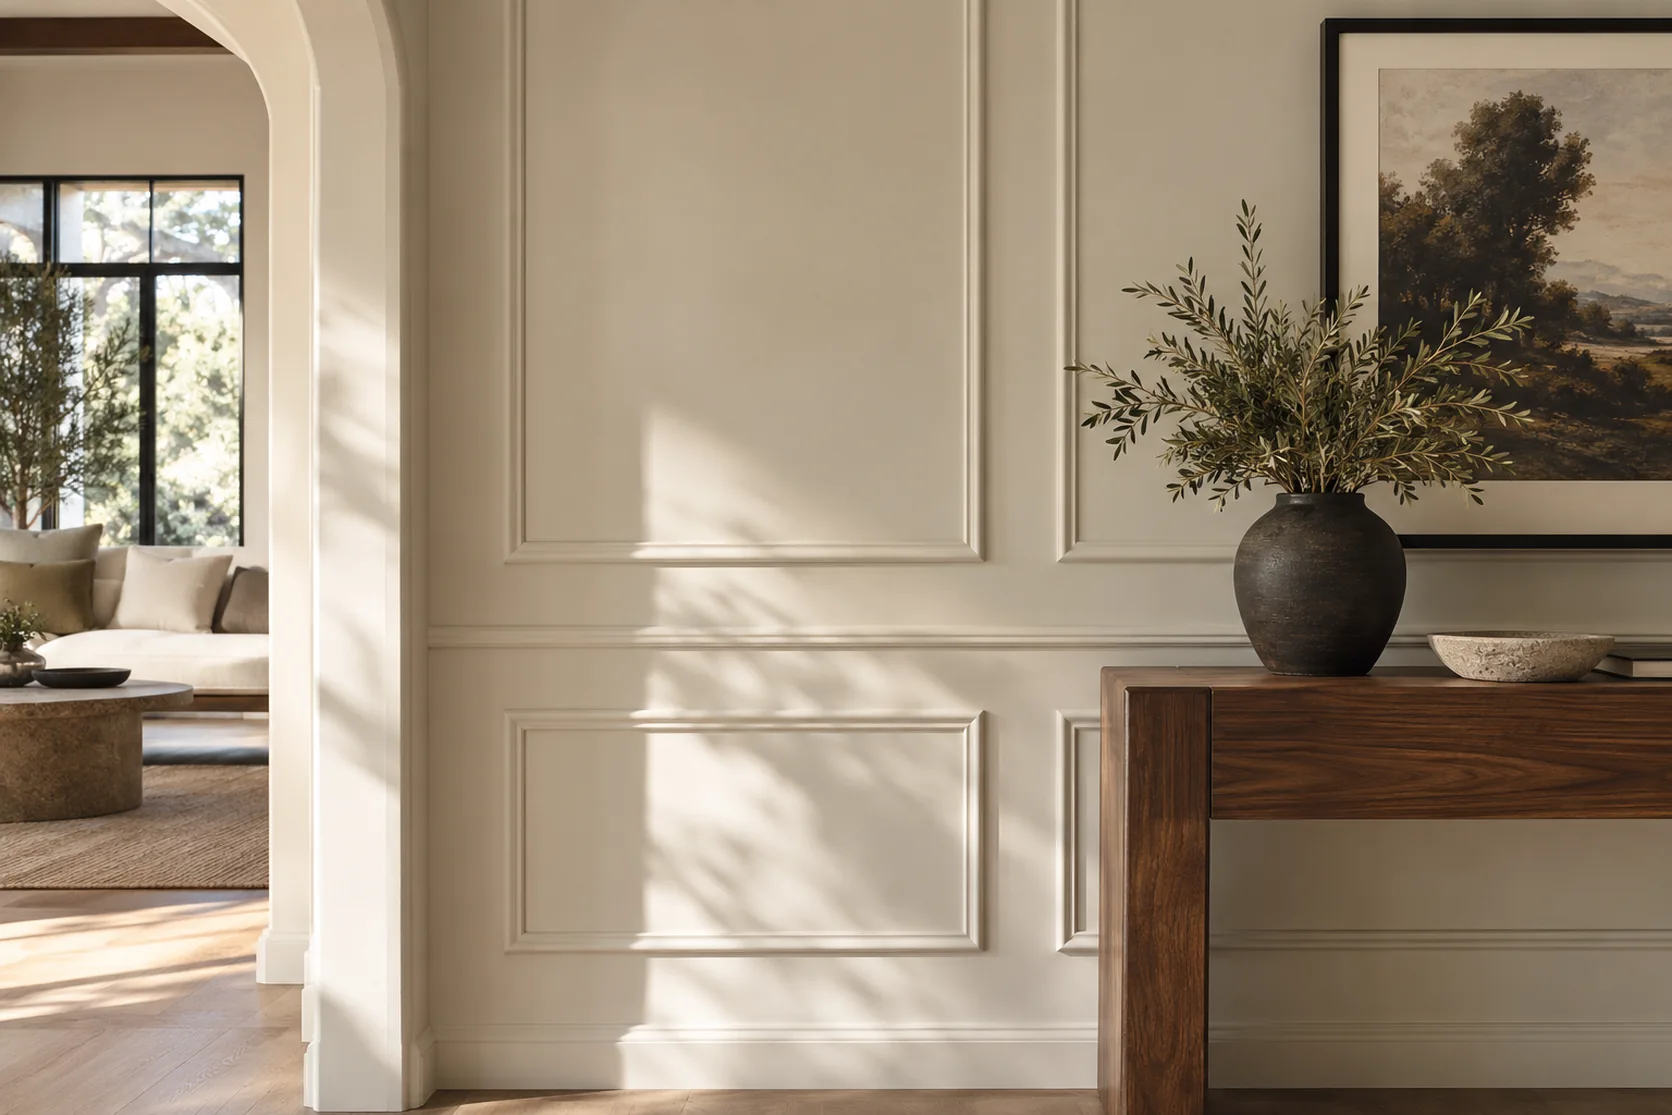
Explore wall-panel layouts and the profiles that suit the room.
Discuss this direction ↗Choose one improvement or combine related work. Your proposal defines trades, permits, installation and finish restoration.
Install ceiling-edge molding with profile, corners, returns and room proportions agreed through samples.
Ask about this work ↗Create decorative wall panels or picture-frame layouts, coordinated with outlets, doors and furniture.
Ask about this work ↗Install selected wall treatments with spacing, edge details and material suitability defined.
Ask about this work ↗Compare existing profiles and plan compatible molding, casing and baseboard details throughout connected rooms.
Ask about this work ↗Repair agreed decorative elements and coordinate filling, caulking where appropriate, primer, paint or stain.
Ask about this work ↗Applicable code requirements depend on the property, permit date and scope. Specialty work is assigned to appropriately licensed professionals where required.
Compare these product families with us. The final model, availability, installation requirements and warranty terms are confirmed before ordering.
Profile and interior-door options to coordinate across the room; regional availability is confirmed before ordering.
View manufacturer ↗Interior and exterior coating families; choose the exact formula and sheen for the surface.
View manufacturer ↗We review the work your project needs, align responsibilities and define the inclusions in a written proposal.
Planning, permits & inspection coordination ↗Paint-grade or stain-grade material, profile complexity and availability affect the estimate.
Uneven walls, corners, ceiling heights and patterned wall layouts influence the work.
Priming, painting, staining and related wall repairs should be identified separately.
Free initial project estimates. Design, engineering, testing and agency fees are separately scoped when required.
They are broad terms. Baseboards finish the wall at the floor; casing surrounds door and window openings; crown meets the ceiling; panel molding creates decorative wall frames.
See Flooring & baseboards for floor-edge work. Door and window casing is listed with those installation services. We can coordinate all three in one proposal.
We can compare the profile and available products. An exact match may depend on supply or custom fabrication; the sample and scope are agreed before ordering.
Tell us about your project, city and timing.
Free initial discussion & project estimate. Design, engineering and permit fees are separately scoped when needed.