Interior door replacement
Replace bedroom, bathroom or other interior doors using a compatible slab or prehung unit.
Explore this service ↗
Replace an interior door, refresh the front entrance or improve the connection to a patio. QPS plans the door, frame, hardware and surrounding trim together, including the construction needed around the opening.
Request a free estimate
Compare visual directions for your home. Open a picture for a closer look, then tell us which details you would like to explore.
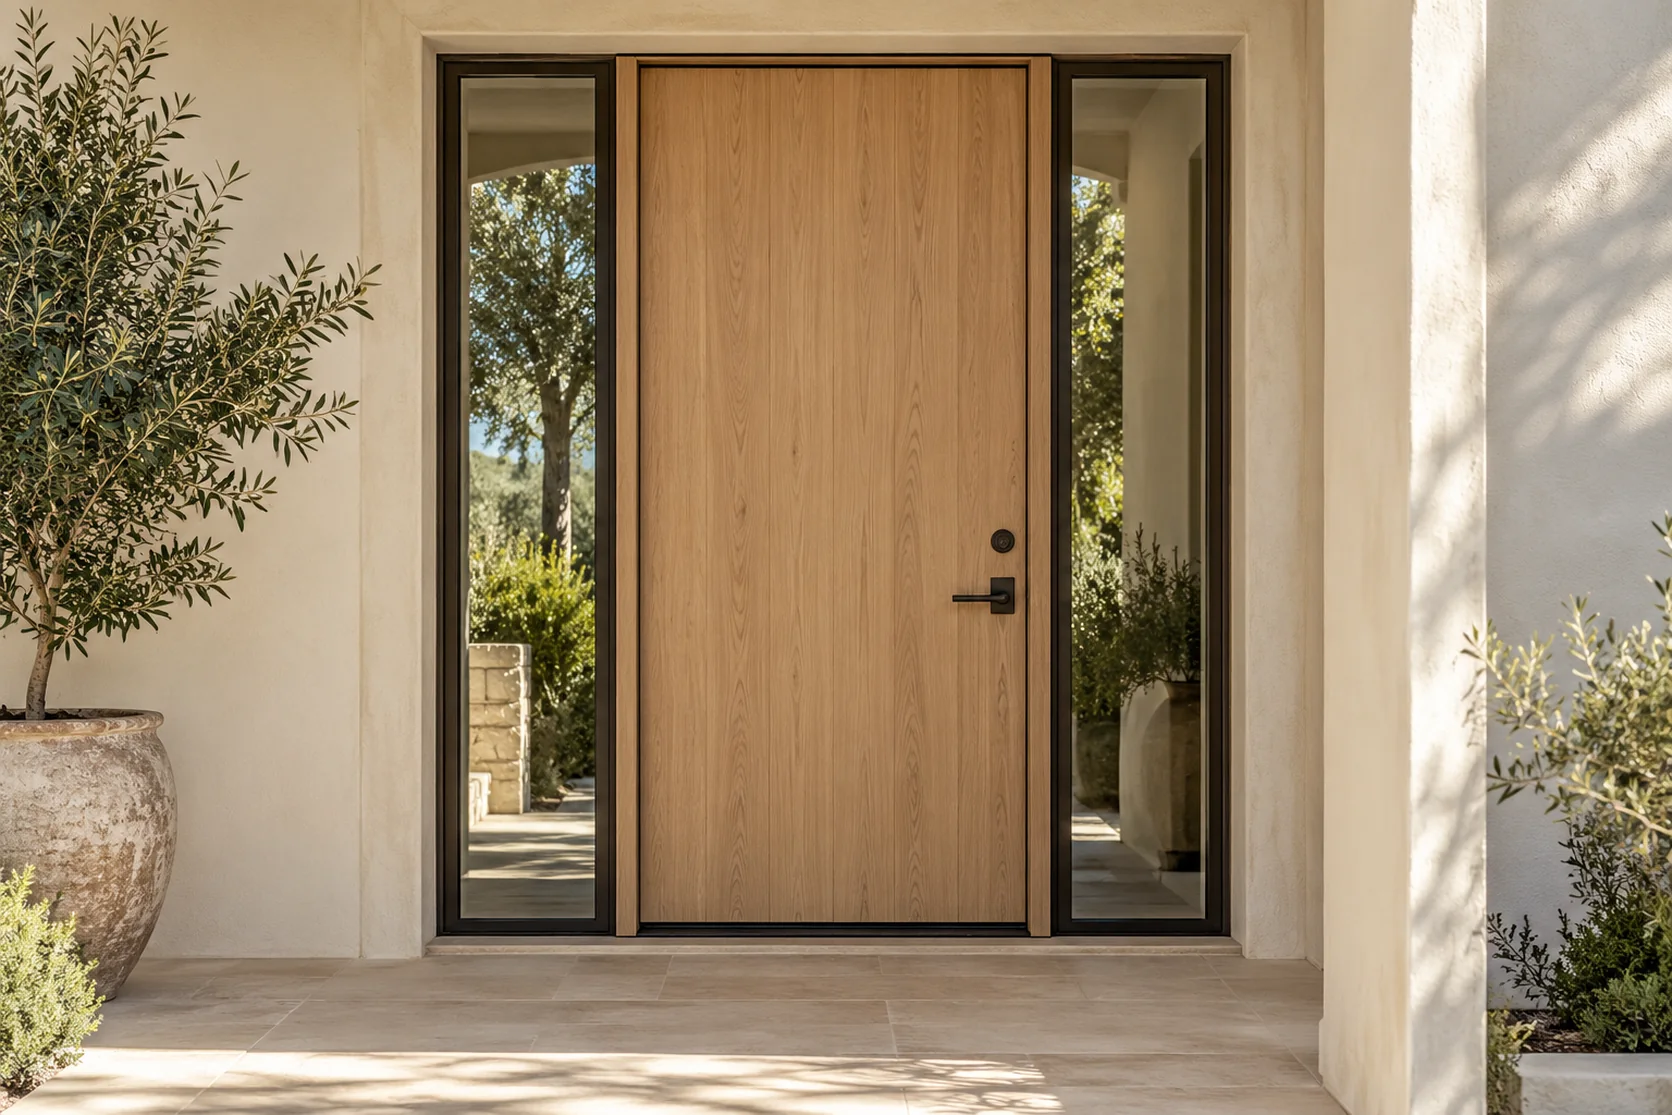
Coordinate the entry door, glazing, casing and hardware with the exterior. Confirm the actual door construction separately.
Discuss this direction ↗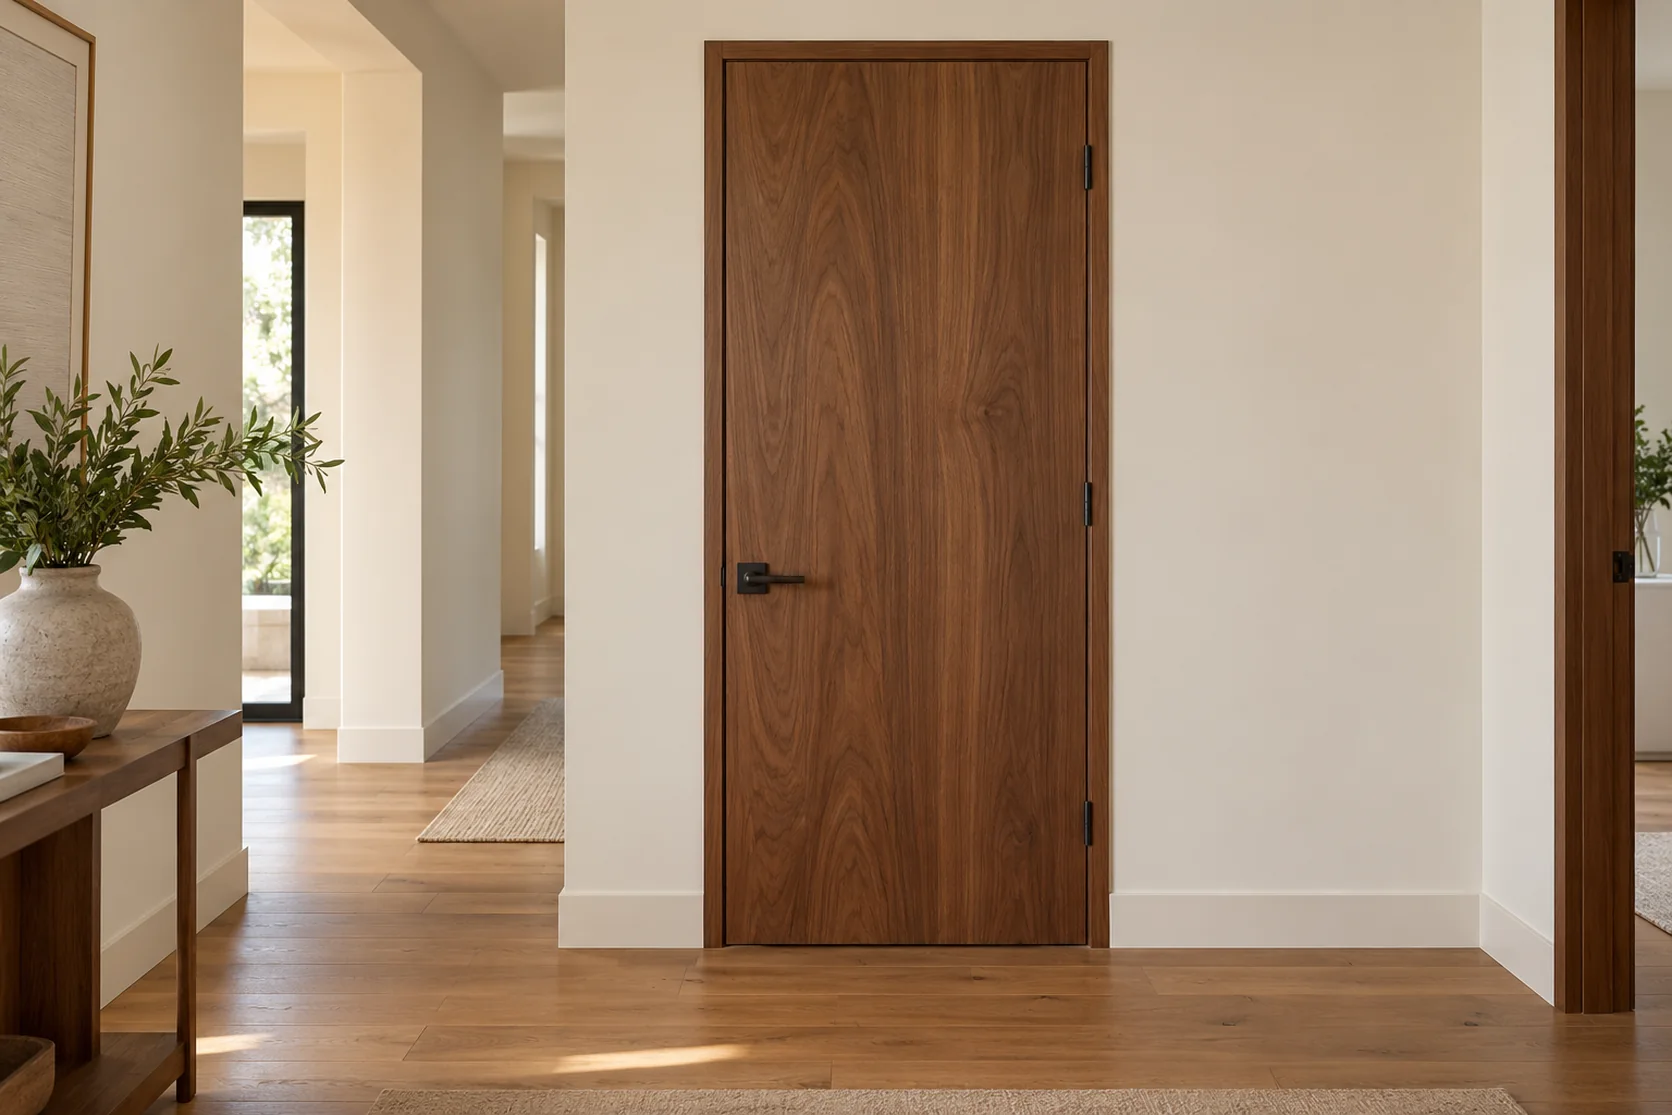
A clean interior door face with darker grain. Compare solid-core and other suitable constructions, veneer, edge details and hardware.
Discuss this direction ↗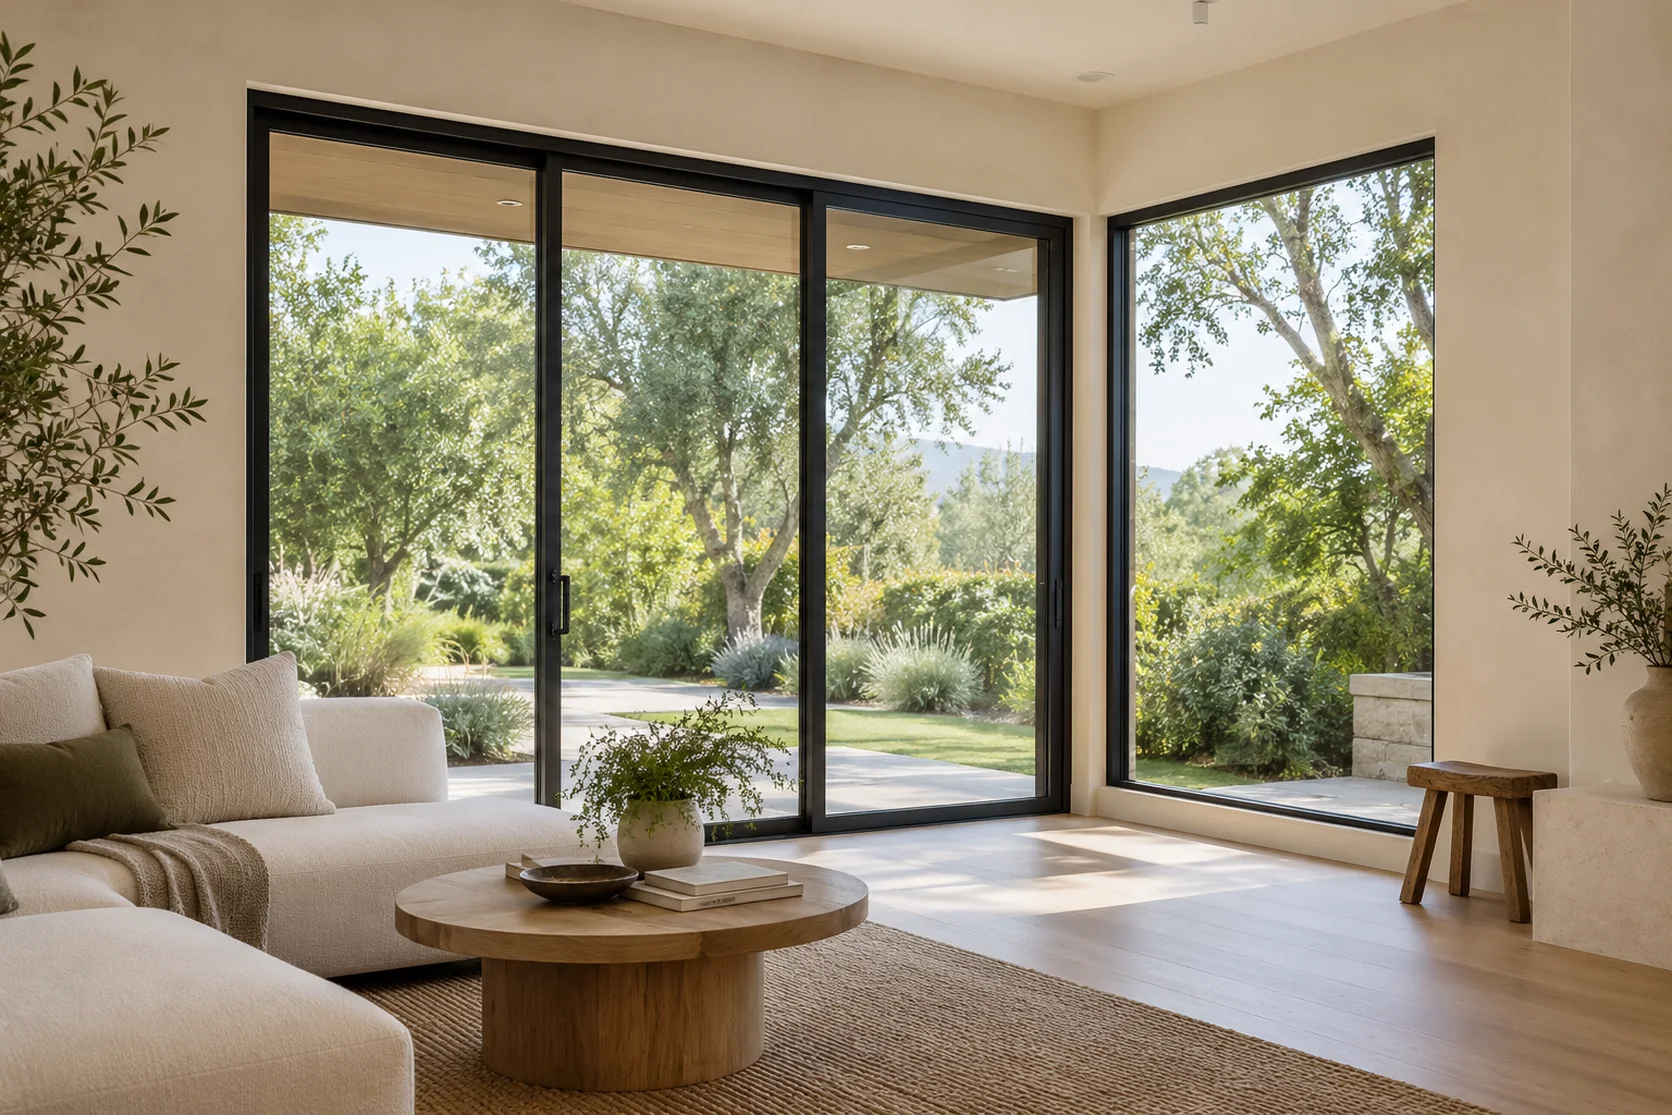
A strong frame outline connects a picture-window view with a sliding patio opening. Window and door systems are specified for their separate openings.
Discuss this direction ↗Choose one improvement or combine related work. Your proposal defines trades, permits, installation and finish restoration.
Replace bedroom, bathroom or other interior doors using a compatible slab or prehung unit.
Explore this service ↗Install a front or other exterior entry door, with the selected frame, sill, weather protection and hardware.
Explore this service ↗Replace or install a selected patio-door system with the opening, glazing, threshold and exterior interfaces coordinated.
Ask about this work ↗Review closet-door systems or pocket-door feasibility, including frame space, hardware and any wall construction.
Ask about this work ↗Replace or restore jambs and door casing, coordinating reveals, profile and related wall repairs.
Ask about this work ↗Fit compatible hinges, latches, locksets and handles; review smart-lock fit when requested.
Ask about this work ↗Repair or replace suitable exterior door seals and threshold components after reviewing the unit and water-management details.
Ask about this work ↗Address rubbing, latch alignment or damaged frames where repair is suitable; review larger opening changes as a separate construction scope.
Ask about this work ↗Applicable code requirements depend on the property, permit date and scope. Specialty work is assigned to appropriately licensed professionals where required.
Compare these product families with us. The final model, availability, installation requirements and warranty terms are confirmed before ordering.
Window and patio-door options with installation details selected for the opening and wall assembly.
View manufacturer ↗Profile and interior-door options to coordinate across the room; regional availability is confirmed before ordering.
View manufacturer ↗We review the work your project needs, align responsibilities and define the inclusions in a written proposal.
Planning, permits & inspection coordination ↗Reusing a sound frame differs from replacing the jamb and door together.
Weather exposure, thresholds, flashing and glazing add distinct requirements.
Custom dimensions, sidelights, hardware and paint or stain affect the scope.
Free initial project estimates. Design, engineering, testing and agency fees are separately scoped when required.
Sometimes. The frame condition, dimensions, hinge positions, hardware and required assembly performance must be suitable. Otherwise a prehung or complete unit may be more appropriate.
Yes. We can review a single interior door, multiple room doors or an entry-door replacement, each with a clearly defined installation and finish scope.
No. Casing is the finish trim around a door or window opening. Baseboards run along the wall at the floor. Their profiles can be coordinated without treating them as the same component.
Tell us about your project, city and timing.
Free initial discussion & project estimate. Design, engineering and permit fees are separately scoped when needed.