Review what the house can support
Identify usable existing space, structural changes and the limits of an attached addition.

This built Half Moon Bay example combines an attached ADU and interior conversion. A separate bedroom sits beside an open living, dining and kitchen area.

Bill & Ruthie’s attached / interior conversion · Half Moon Bay. Explore the room arrangement, then review the practical points alongside it.
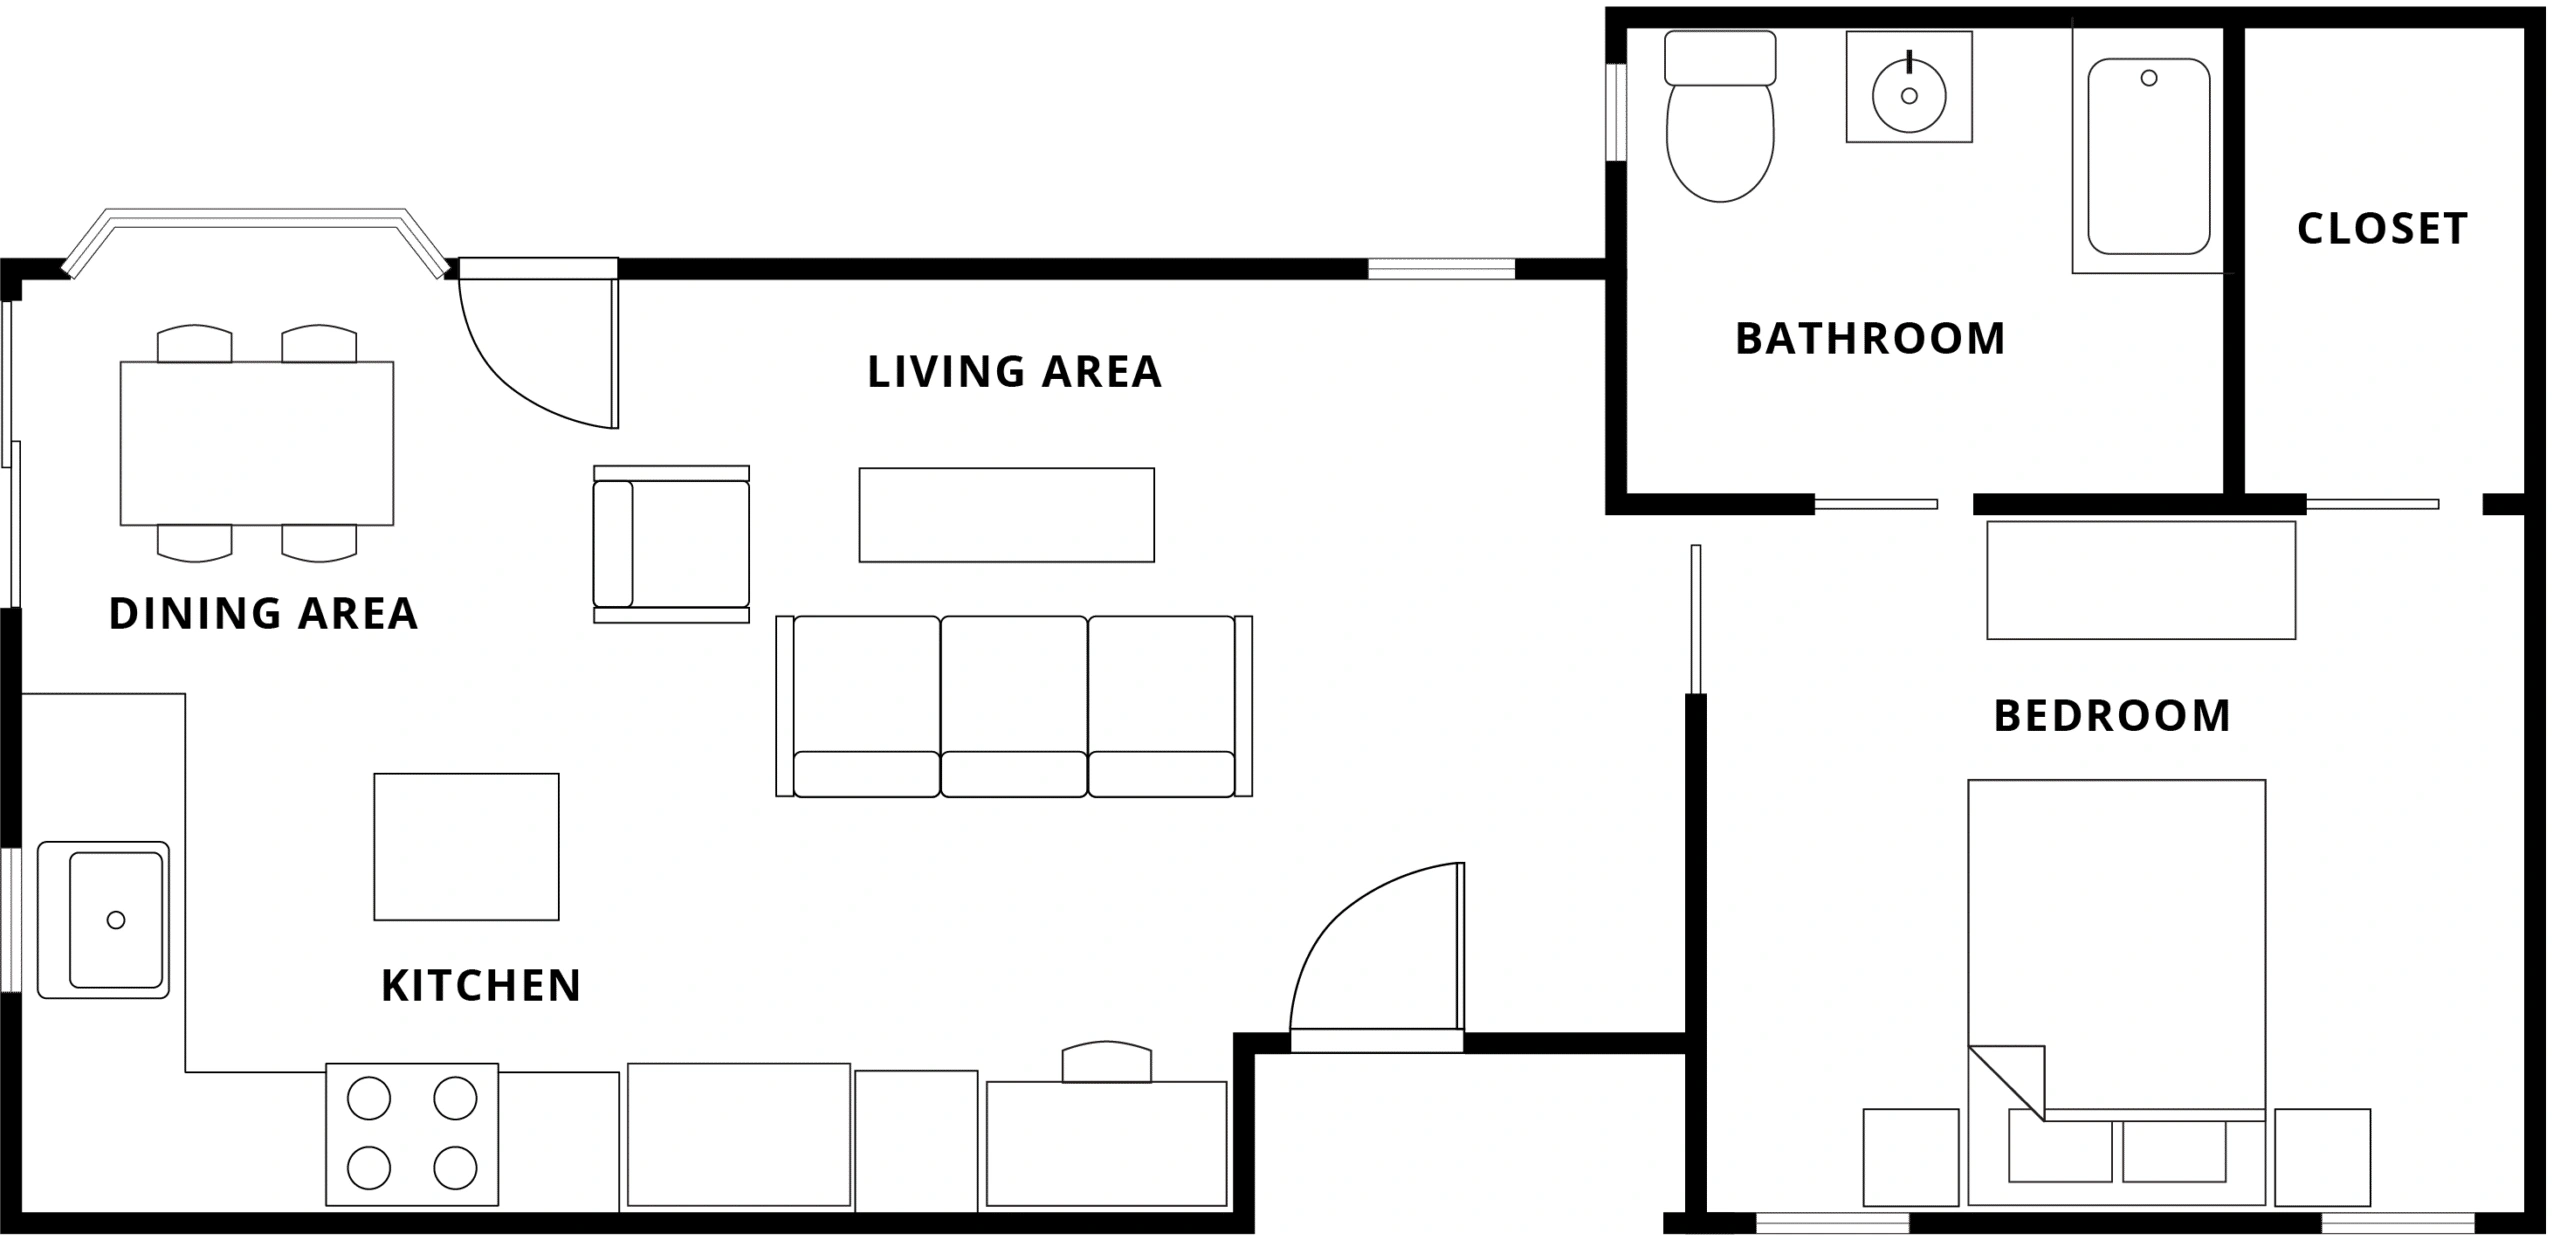
Published case-study floor plan · attributed reference preview
Source: San Mateo County ADU Resource Center.
700 sq ft reported by the case study. The reference illustration is undimensioned and does not include engineering or utility drawings. The preview is for comparing layouts; use the complete project-specific approved documents for construction.
A published example of a built attached / interior-conversion ADU. It is not a current permit-ready plan that can simply be moved to another property.
Reference plan credited to the San Mateo County ADU Resource Center / 21 Elements. QPS did not build or design this home. Reuse rights must be resolved before adapting source drawings.
Source checked October 30, 2026. Confirm current requirements before submission.
Identify usable existing space, structural changes and the limits of an attached addition.
Work through the entry route, kitchen, bathroom access, storage and any laundry needs.
Develop project-specific structure, utilities, energy documentation and the applicable permit package.
Share the address, photos and goals. We compare the reference with the actual lot or existing structure.
Check source-plan use terms. Select an eligible city template or commission a separate property-specific design.
Arrange the required design professionals, engineering, utility and energy documents, then coordinate permit review.
Follow the approved scope, coordinate inspections before work is covered, complete finishes and arrange final closeout.
Tell us your city, preferred layout and budget. The initial discussion and project estimate are free; design, engineering, surveys and permit fees are scoped separately.